Leave a Message

Thank you for your message. We will be in touch with you shortly.

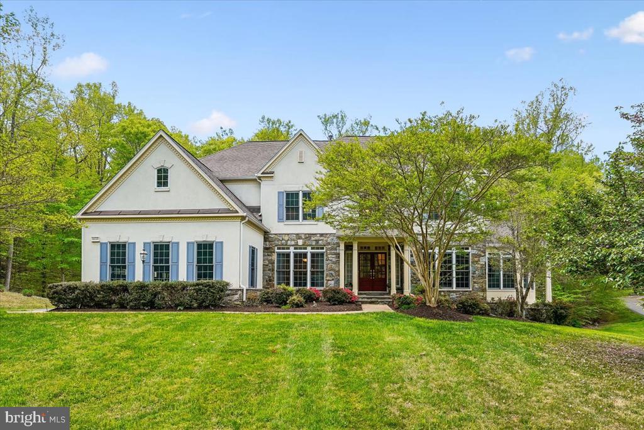
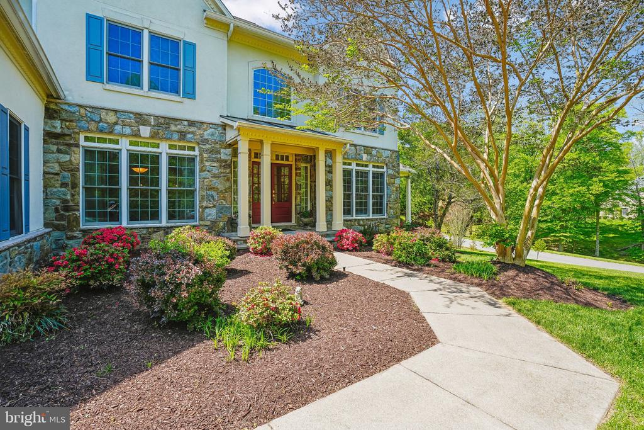
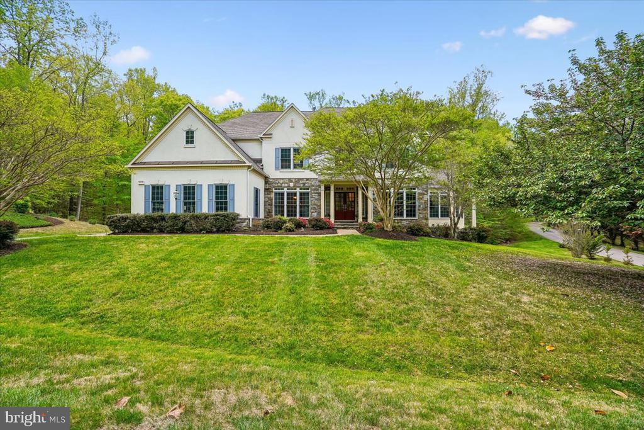
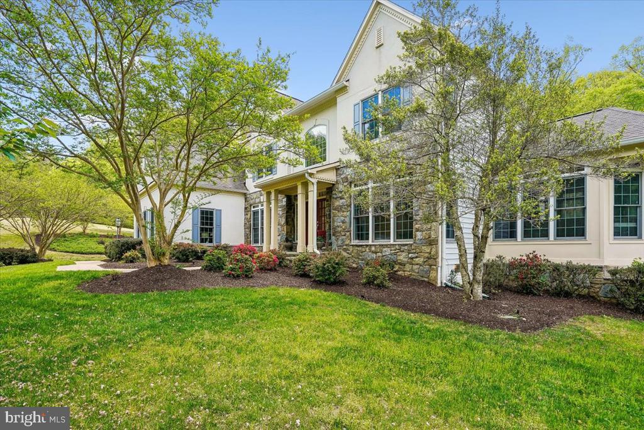
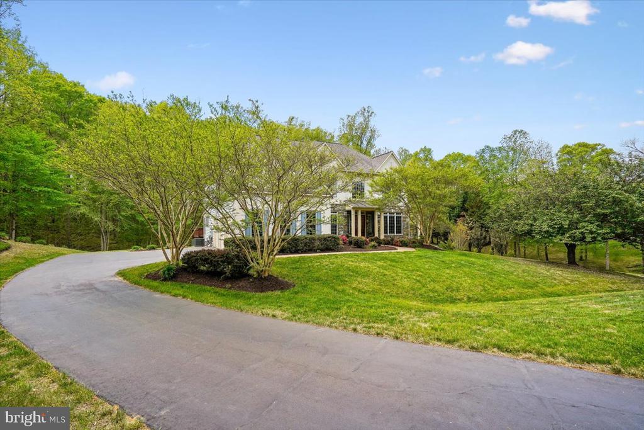
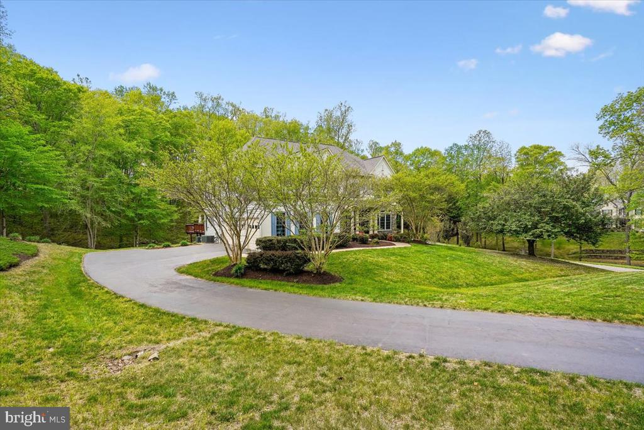
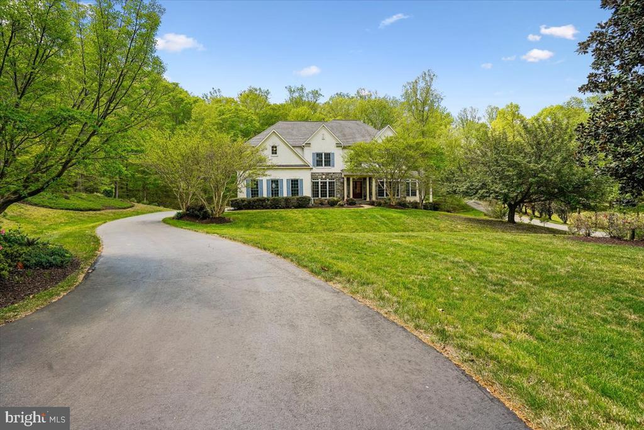
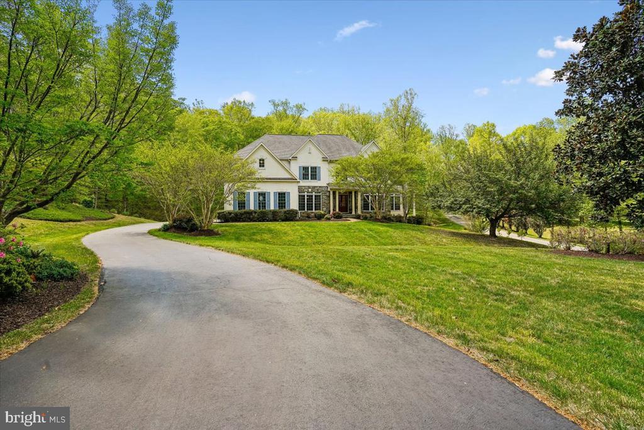
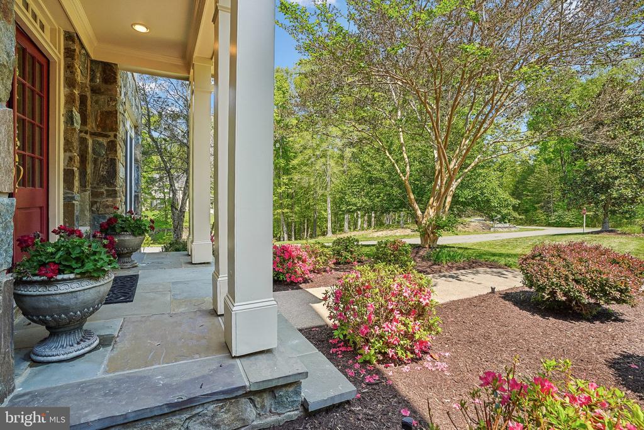
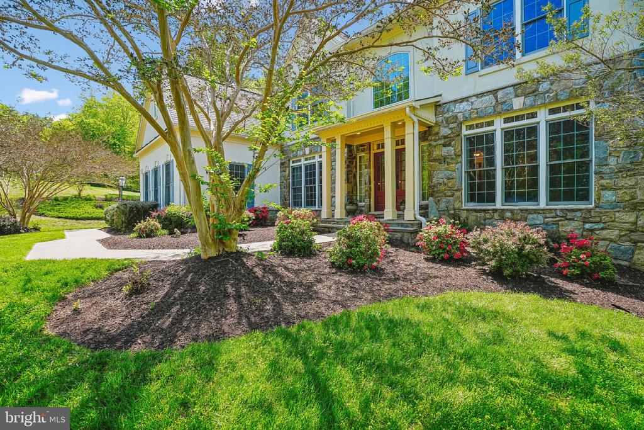
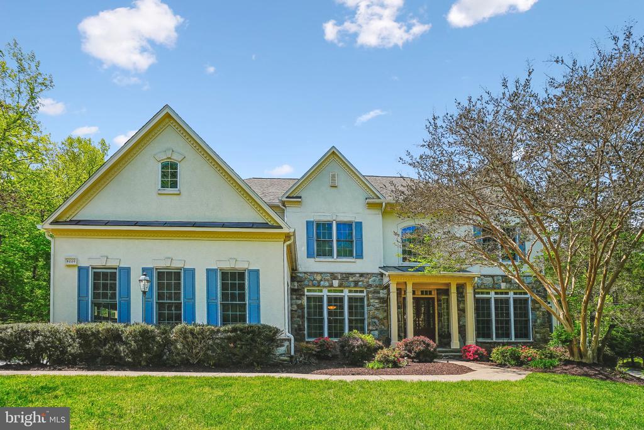
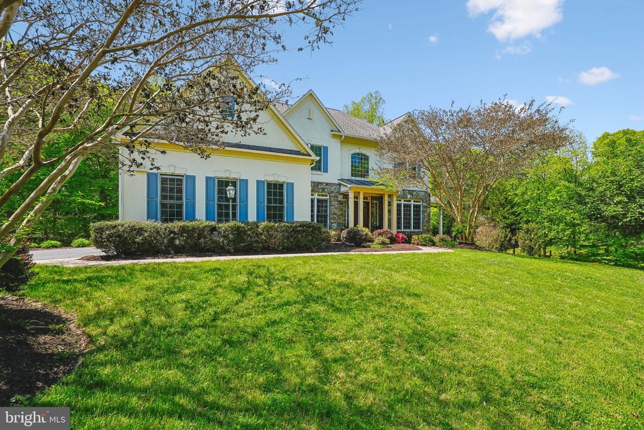
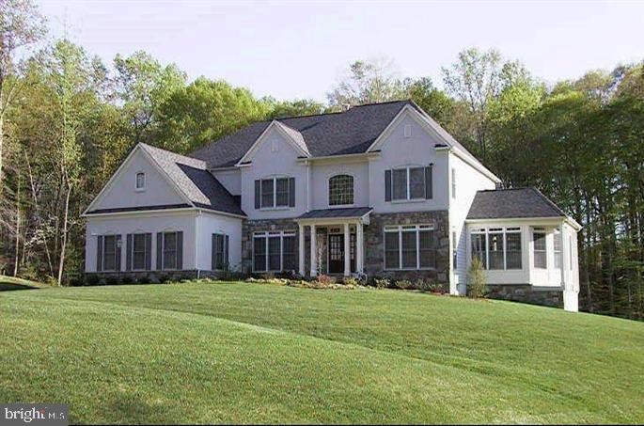
Two-story white house with dark gabled roofs, a front porch, and a sunroom behind a broad lawn.
8220 ROSELAND DRIVE
8220 ROSELAND DRIVE
8220 ROSELAND DRIVE
8220 ROSELAND DRIVE
8220 ROSELAND DRIVE
8220 ROSELAND DRIVE
8220 ROSELAND DRIVE
8220 ROSELAND DRIVE
8220 ROSELAND DRIVE
8220 ROSELAND DRIVE
8220 ROSELAND DRIVE
8220 ROSELAND DRIVE
8220 ROSELAND DRIVE
8220 ROSELAND DRIVE
8220 ROSELAND DRIVE
8220 ROSELAND DRIVE
8220 ROSELAND DRIVE
8220 ROSELAND DRIVE
8220 ROSELAND DRIVE
8220 ROSELAND DRIVE
8220 ROSELAND DRIVE
8220 ROSELAND DRIVE
8220 ROSELAND DRIVE
8220 ROSELAND DRIVE
8220 ROSELAND DRIVE
8220 ROSELAND DRIVE
8220 ROSELAND DRIVE
8220 ROSELAND DRIVE
8220 ROSELAND DRIVE
8220 ROSELAND DRIVE
8220 ROSELAND DRIVE
8220 ROSELAND DRIVE
8220 ROSELAND DRIVE
8220 ROSELAND DRIVE
8220 ROSELAND DRIVE
8220 ROSELAND DRIVE
8220 ROSELAND DRIVE
8220 ROSELAND DRIVE
8220 ROSELAND DRIVE
8220 ROSELAND DRIVE
8220 ROSELAND DRIVE
8220 ROSELAND DRIVE
8220 ROSELAND DRIVE
8220 ROSELAND DRIVE
8220 ROSELAND DRIVE
8220 ROSELAND DRIVE
8220 ROSELAND DRIVE
8220 ROSELAND DRIVE
8220 ROSELAND DRIVE
8220 ROSELAND DRIVE
8220 ROSELAND DRIVE
8220 ROSELAND DRIVE
8220 ROSELAND DRIVE
8220 ROSELAND DRIVE
8220 ROSELAND DRIVE
8220 ROSELAND DRIVE
8220 ROSELAND DRIVE
8220 ROSELAND DRIVE
8220 ROSELAND DRIVE
8220 ROSELAND DRIVE
8220 ROSELAND DRIVE
8220 ROSELAND DRIVE
8220 ROSELAND DRIVE
8220 ROSELAND DRIVE
8220 ROSELAND DRIVE
8220 ROSELAND DRIVE
8220 ROSELAND DRIVE
8220 ROSELAND DRIVE
8220 ROSELAND DRIVE
8220 ROSELAND DRIVE
8220 ROSELAND DRIVE
8220 ROSELAND DRIVE
8220 ROSELAND DRIVE
8220 ROSELAND DRIVE
8220 ROSELAND DRIVE
8220 ROSELAND DRIVE
8220 ROSELAND DRIVE
8220 ROSELAND DRIVE
8220 ROSELAND DRIVE
8220 ROSELAND DRIVE
8220 ROSELAND DRIVE
8220 ROSELAND DRIVE
8220 ROSELAND DRIVE
8220 ROSELAND DRIVE
8220 ROSELAND DRIVE
8220 ROSELAND DRIVE
8220 ROSELAND DRIVE
8220 ROSELAND DRIVE
8220 ROSELAND DRIVE
8220 ROSELAND DRIVE
8220 ROSELAND DRIVE
8220 ROSELAND DRIVE
8220 ROSELAND DRIVE
8220 ROSELAND DRIVE
8220 ROSELAND DRIVE
8220 ROSELAND DRIVE
8220 ROSELAND DRIVE
8220 ROSELAND DRIVE
VIEW PHOTOS
$1,850,000

8220 ROSELAND DRIVE

5 Beds 5 Baths 7,539 Sq.Ft. 5.07 Acres

Description

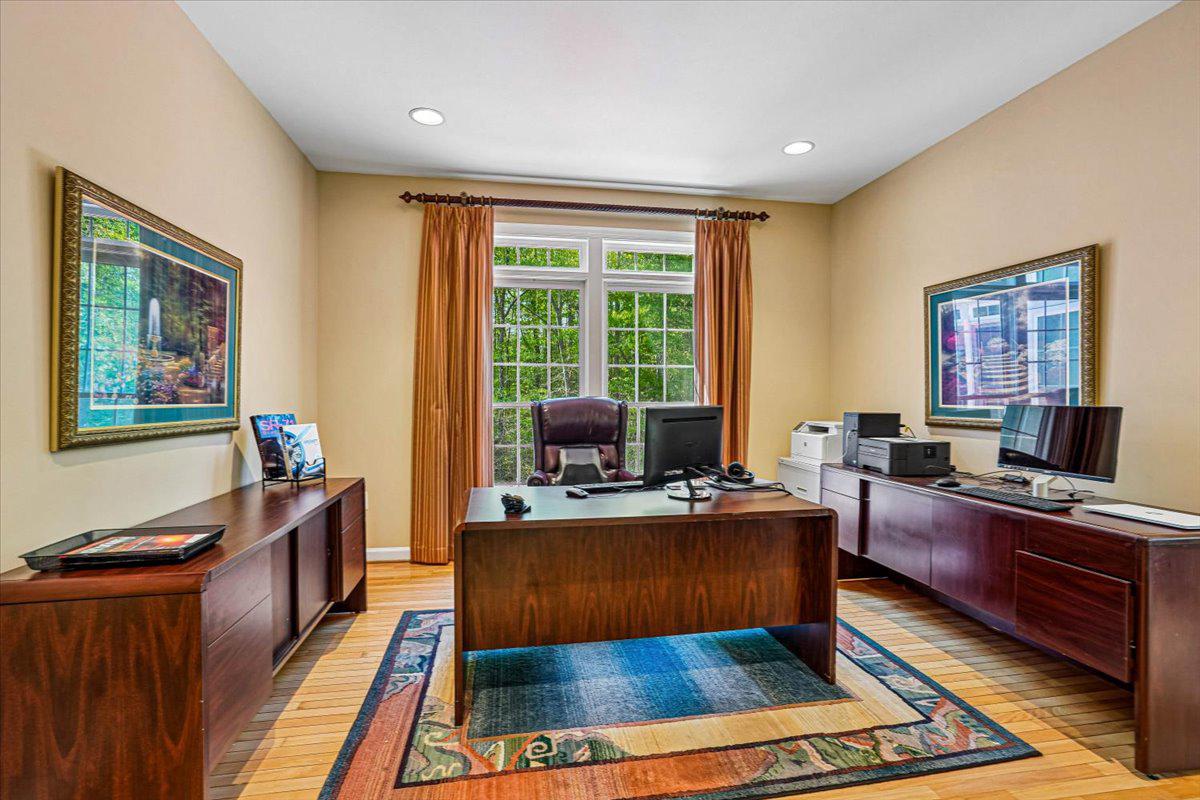
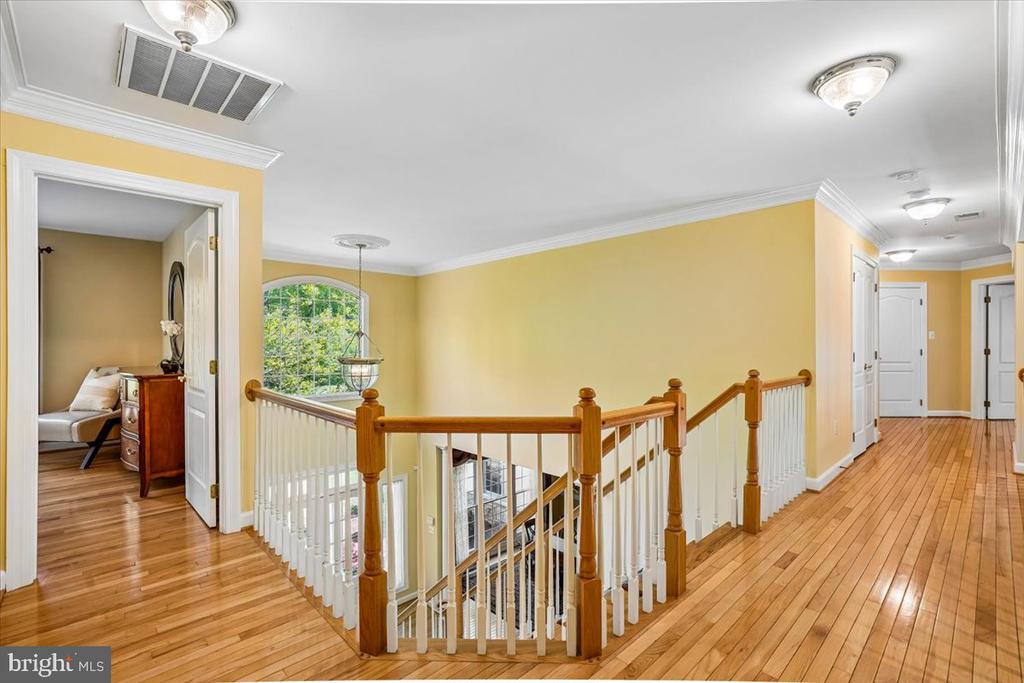
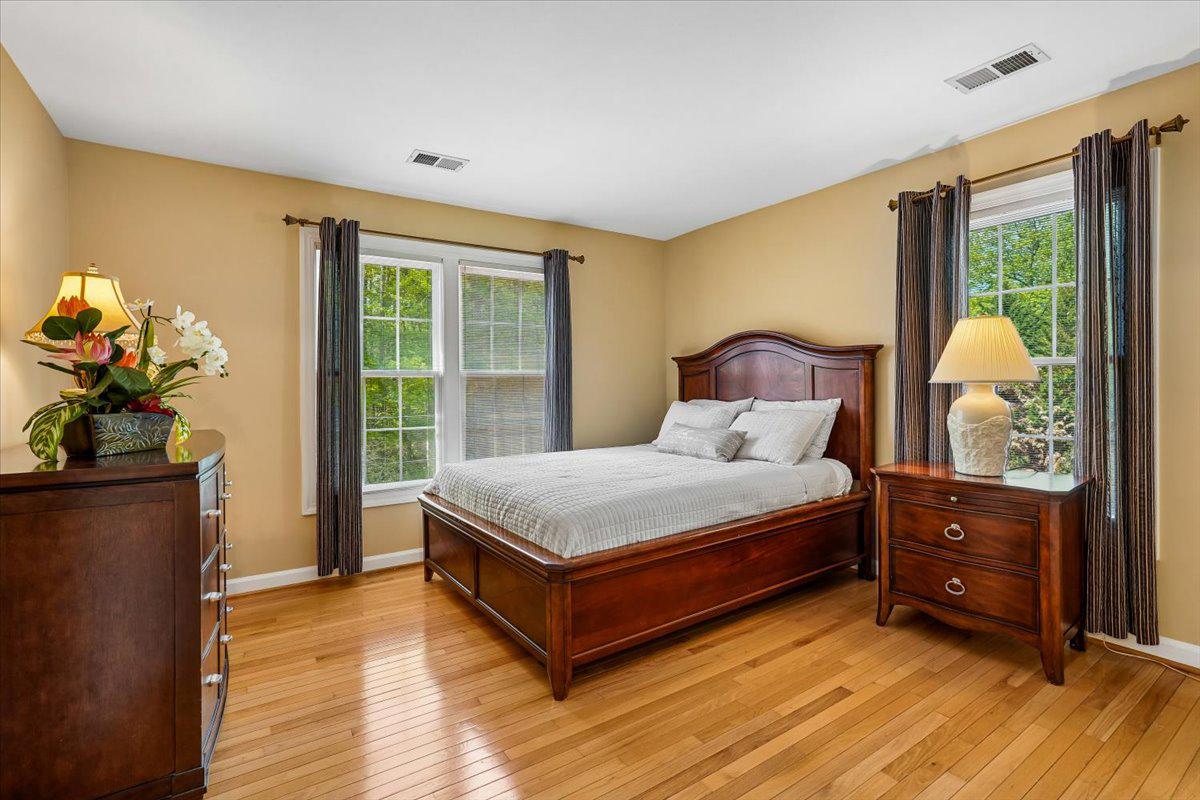
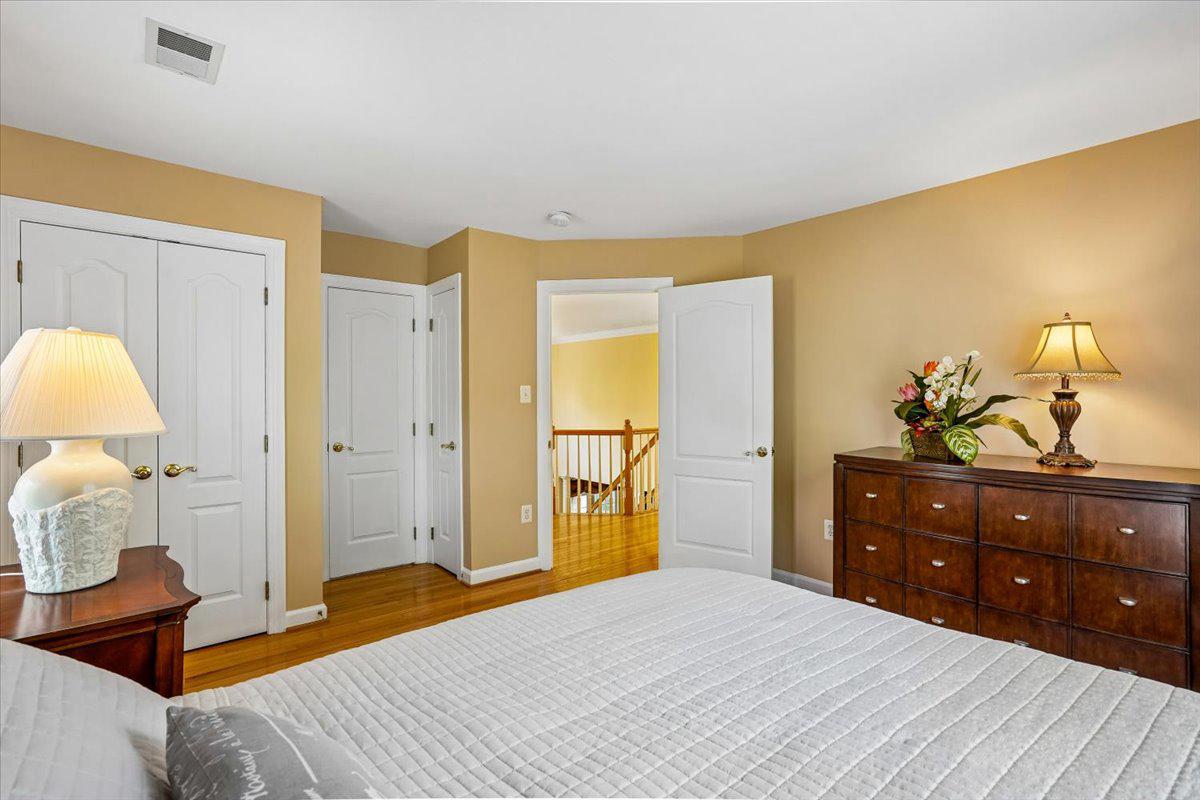
Welcome to an extraordinary estate set on over five private acres, offering more than 7,700 square feet
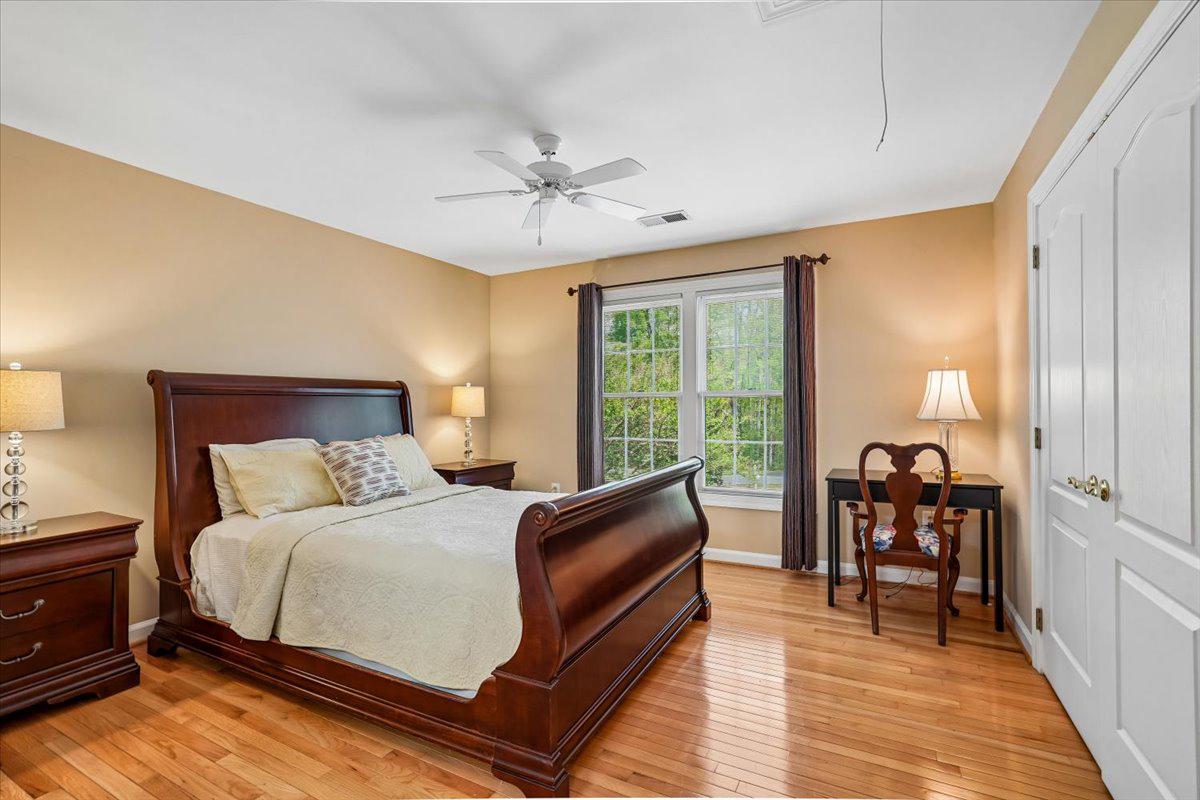
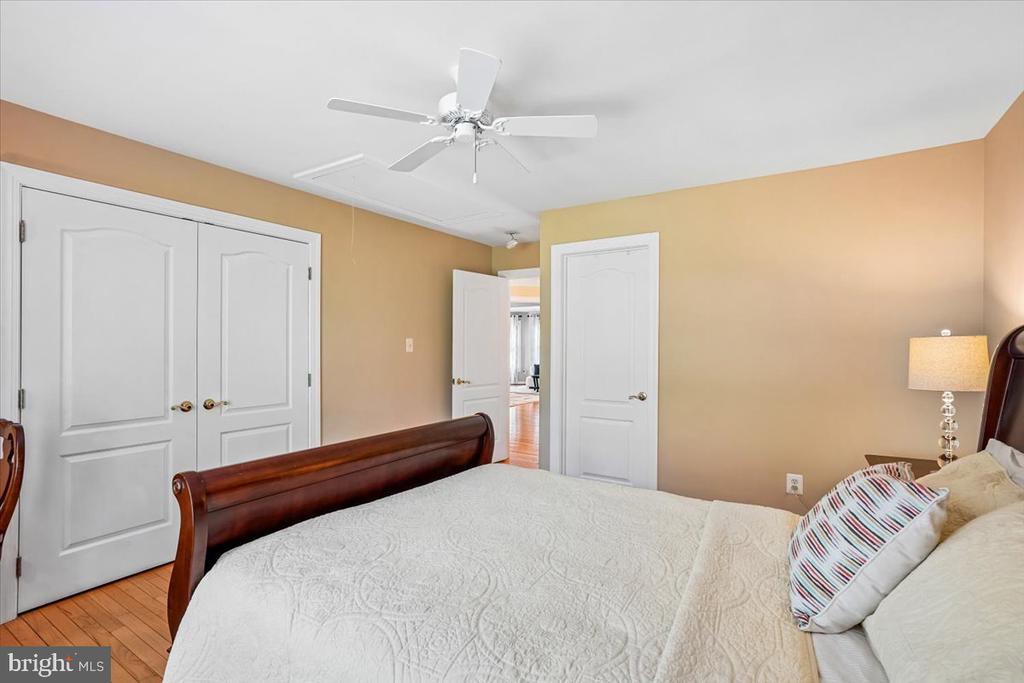
of timeless elegance and modern comfort. Designed with impeccable craftsmanship, this five-bedroom
residence provides a seamless balance of grand entertaining and intimate living.
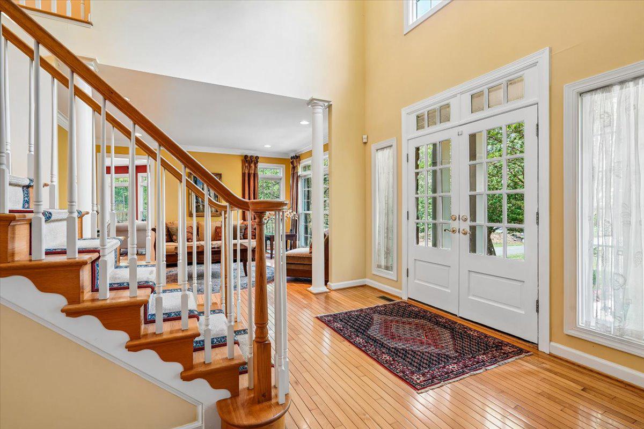
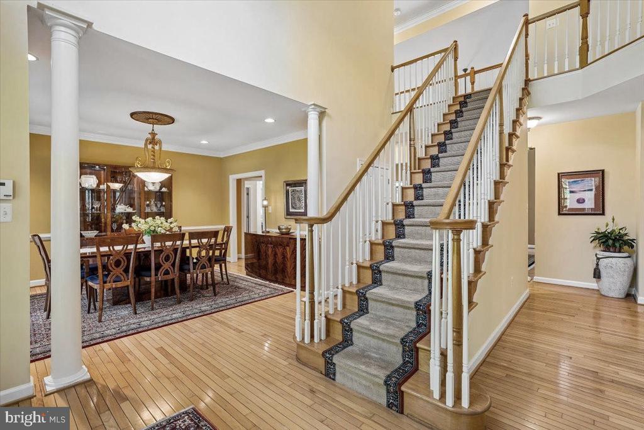
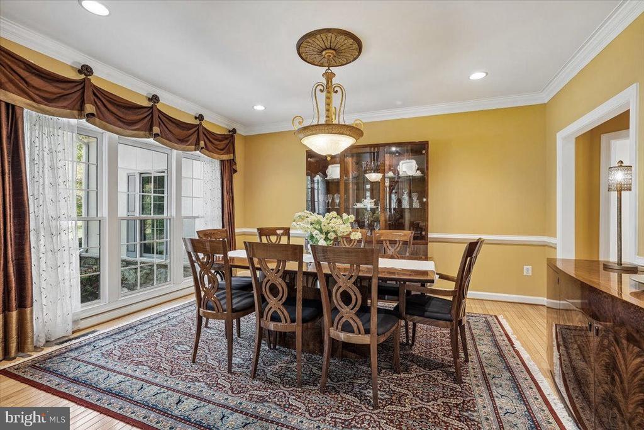
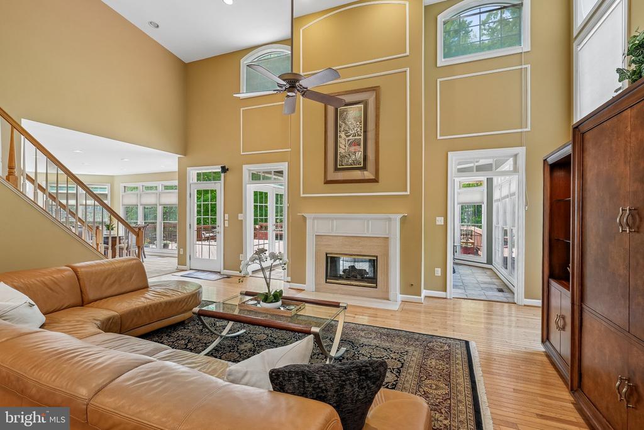
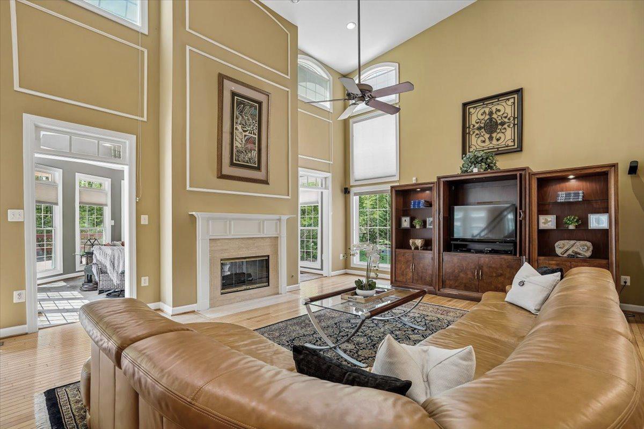
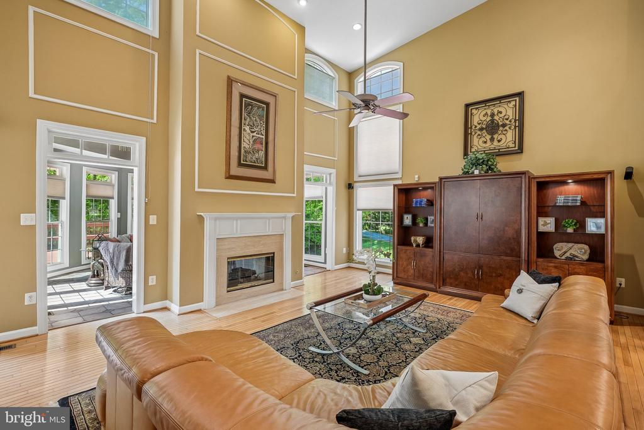
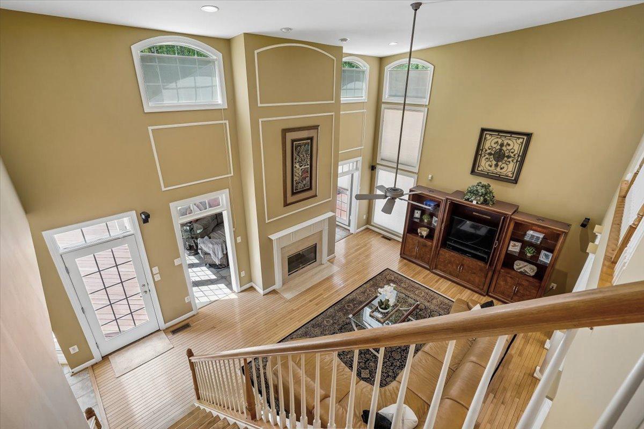
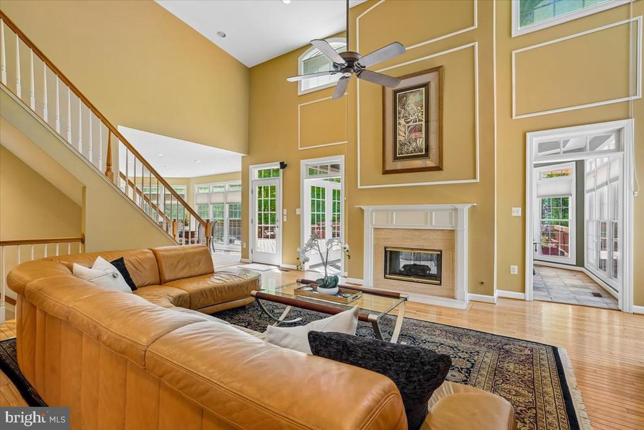
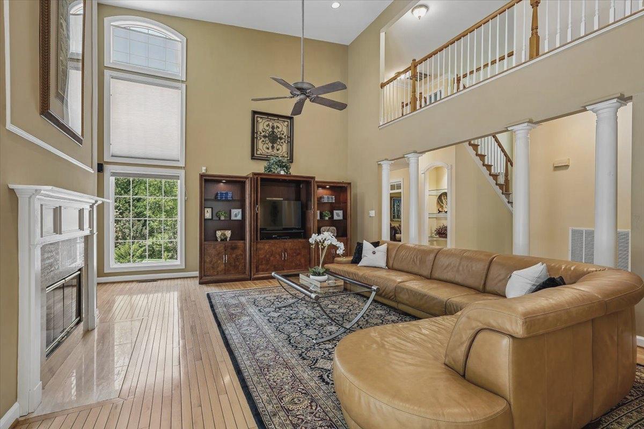
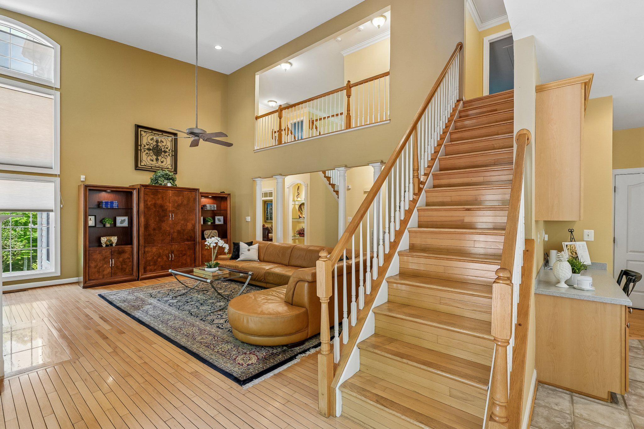
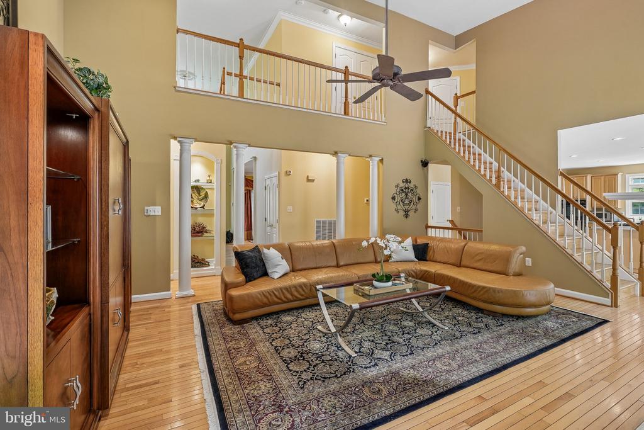
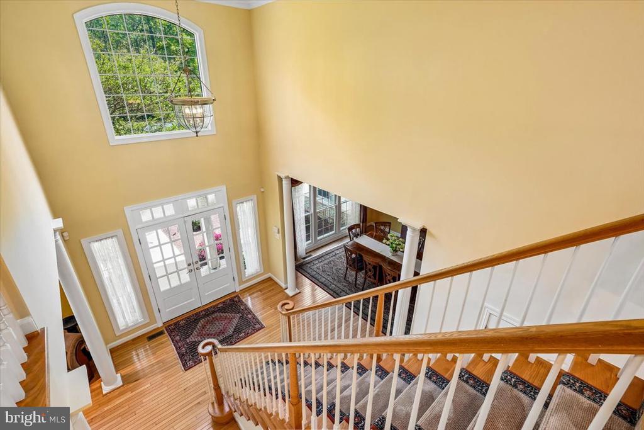
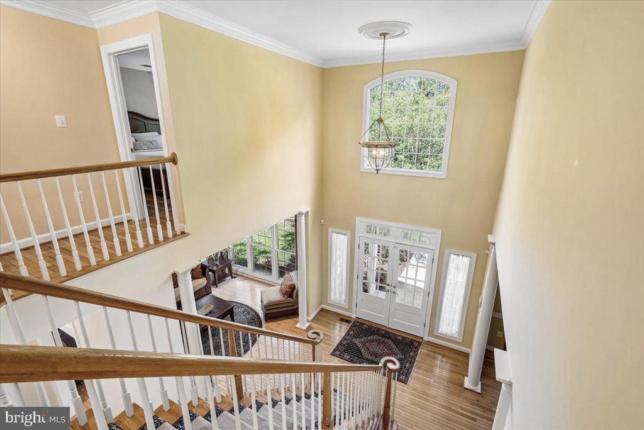
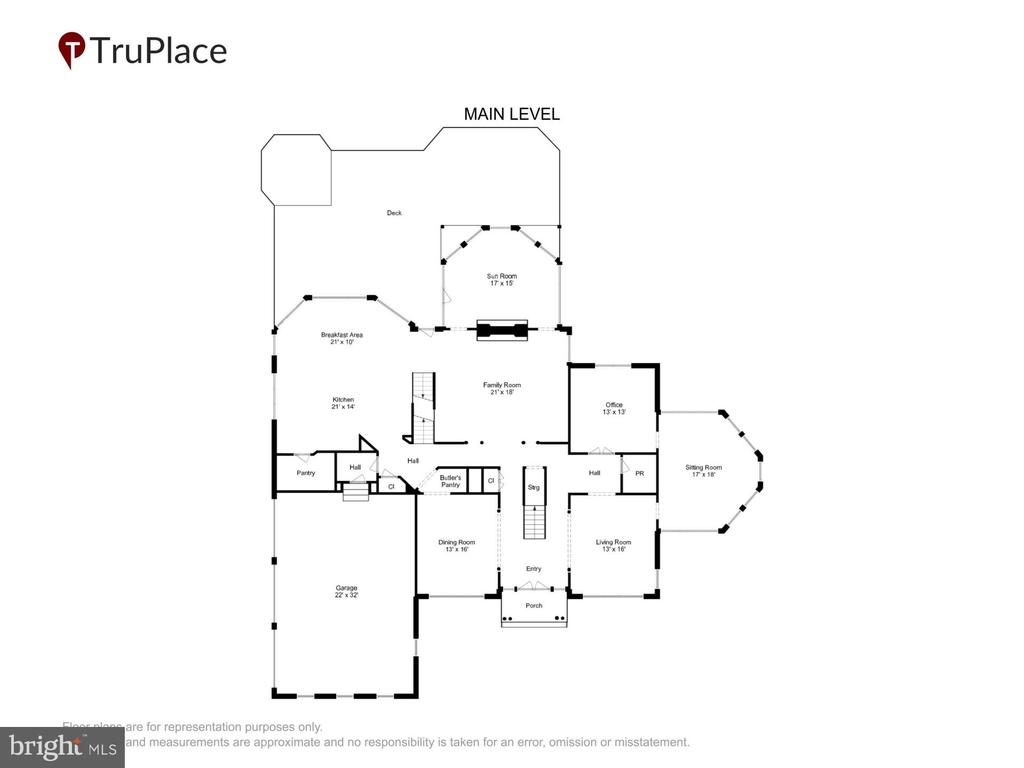
A dramatic two-story family room with a striking stone fireplace anchors the home, while rich
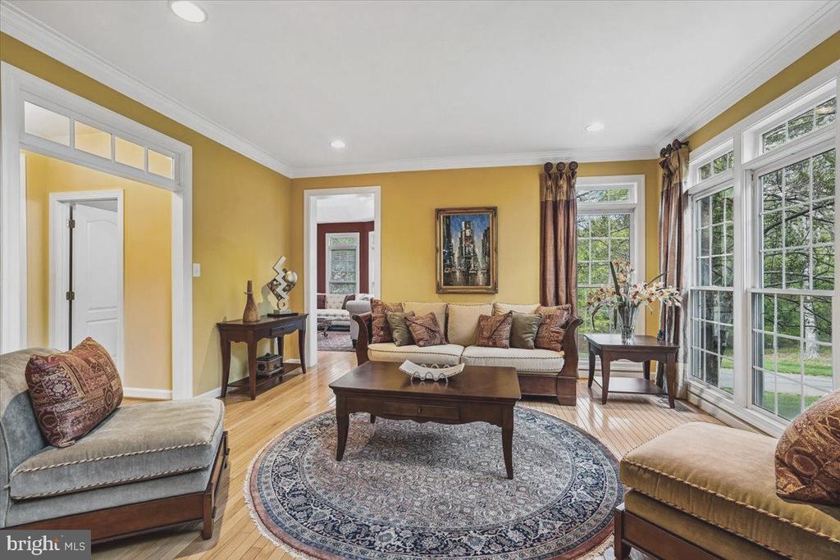
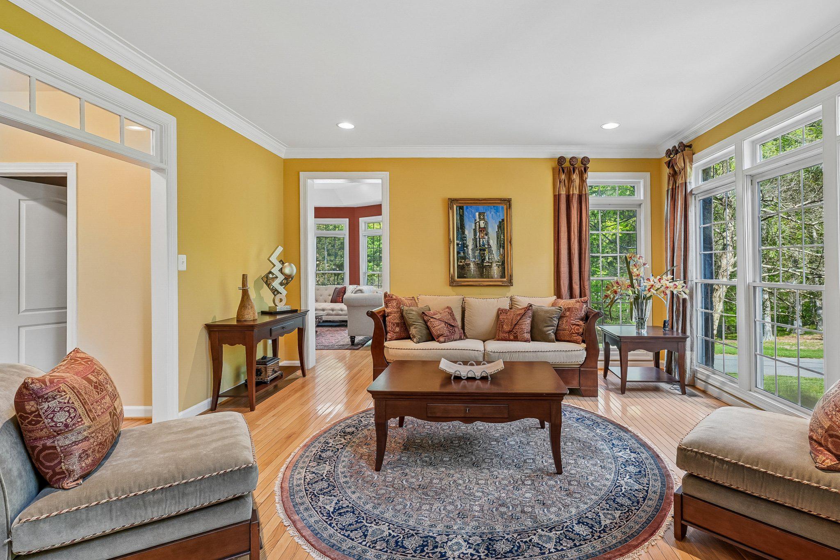
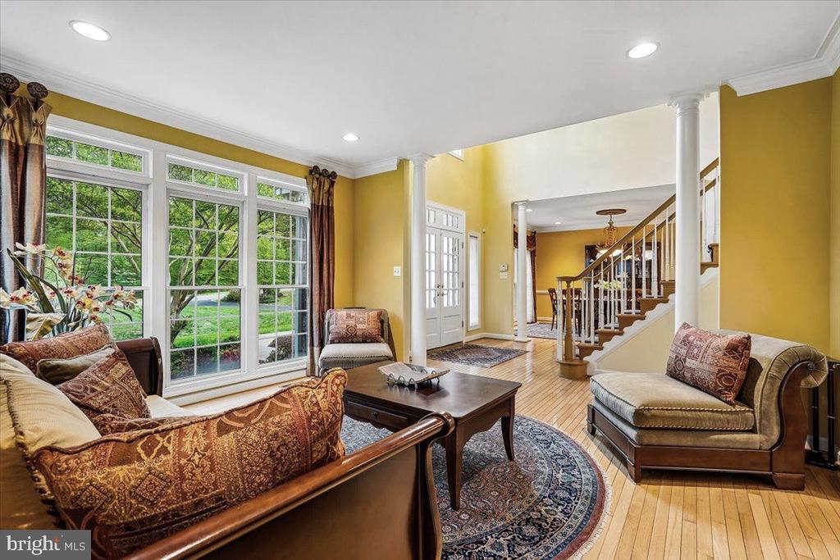
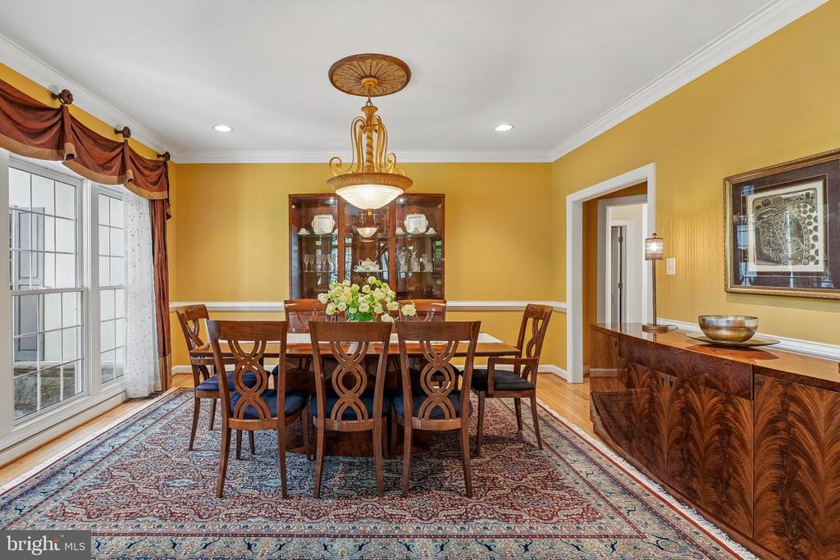
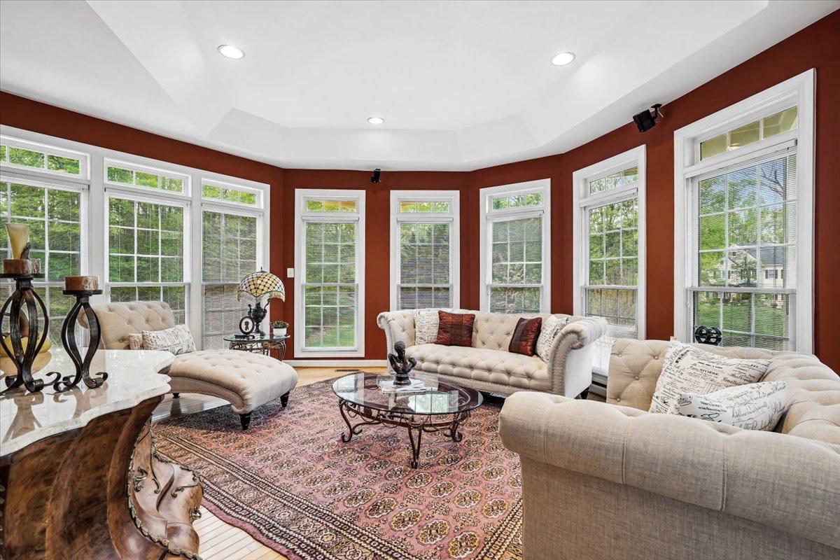
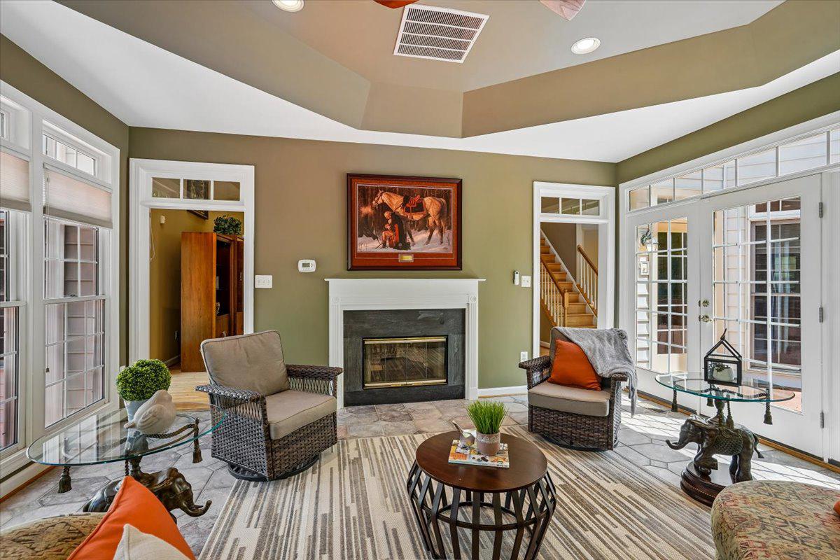
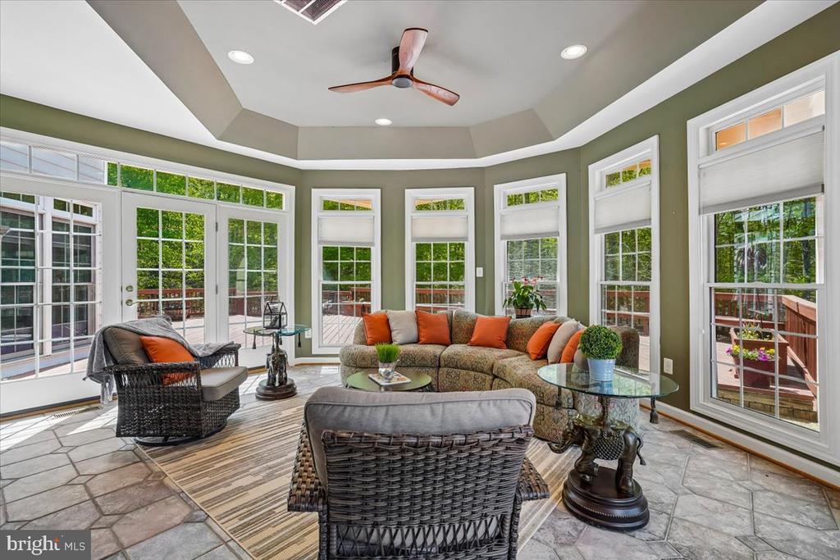
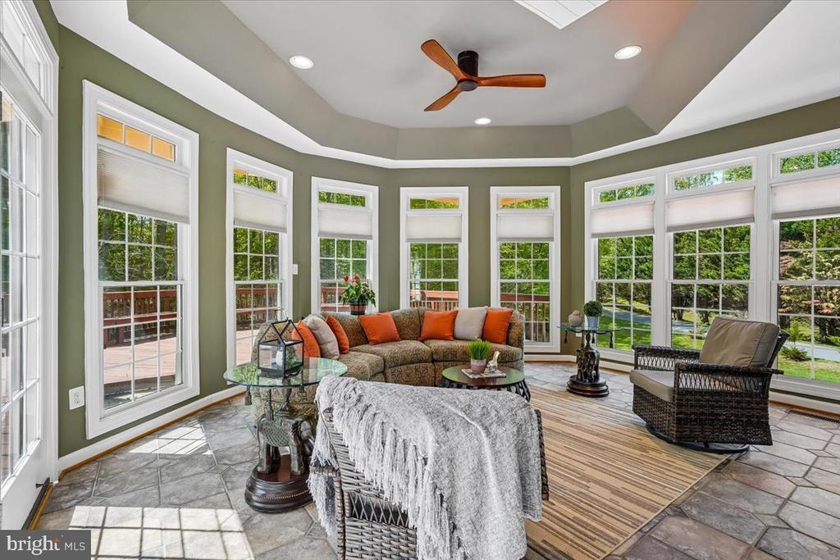
hardwood floors, sun-drenched sunrooms, and refined formal spaces create an atmosphere of warmth
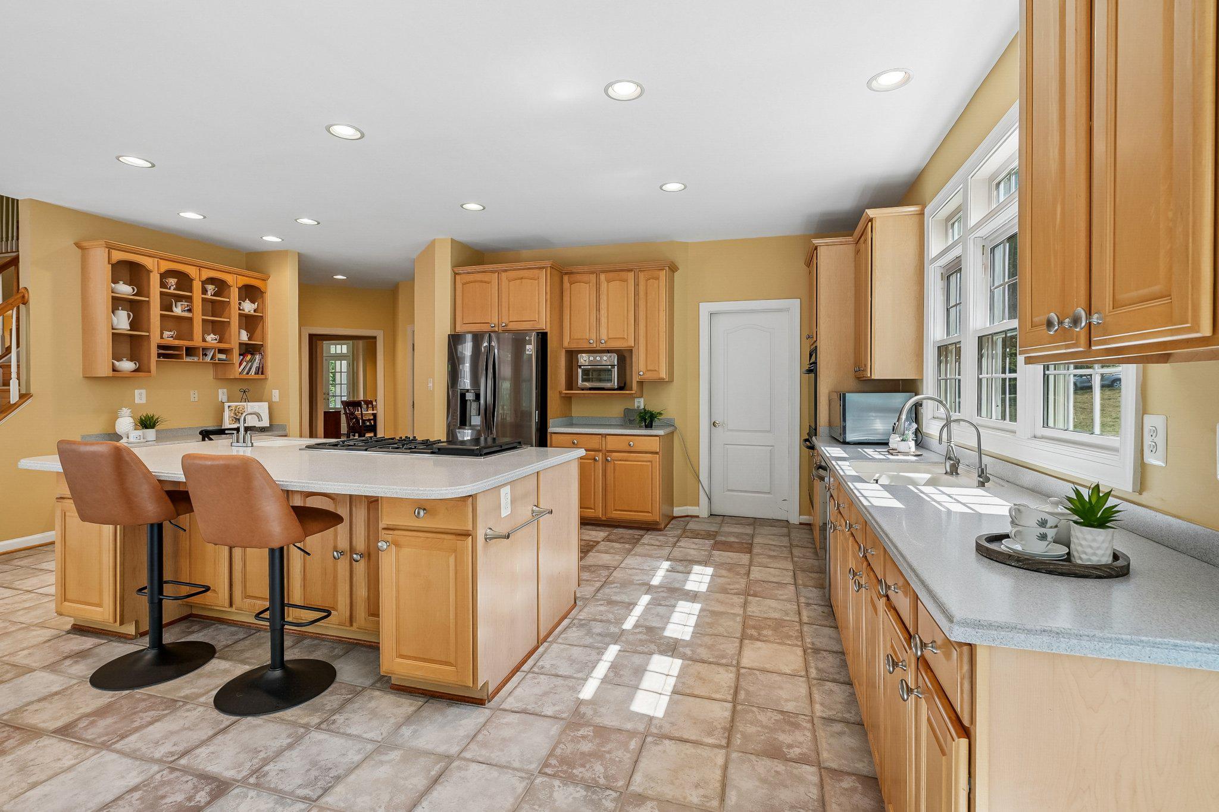
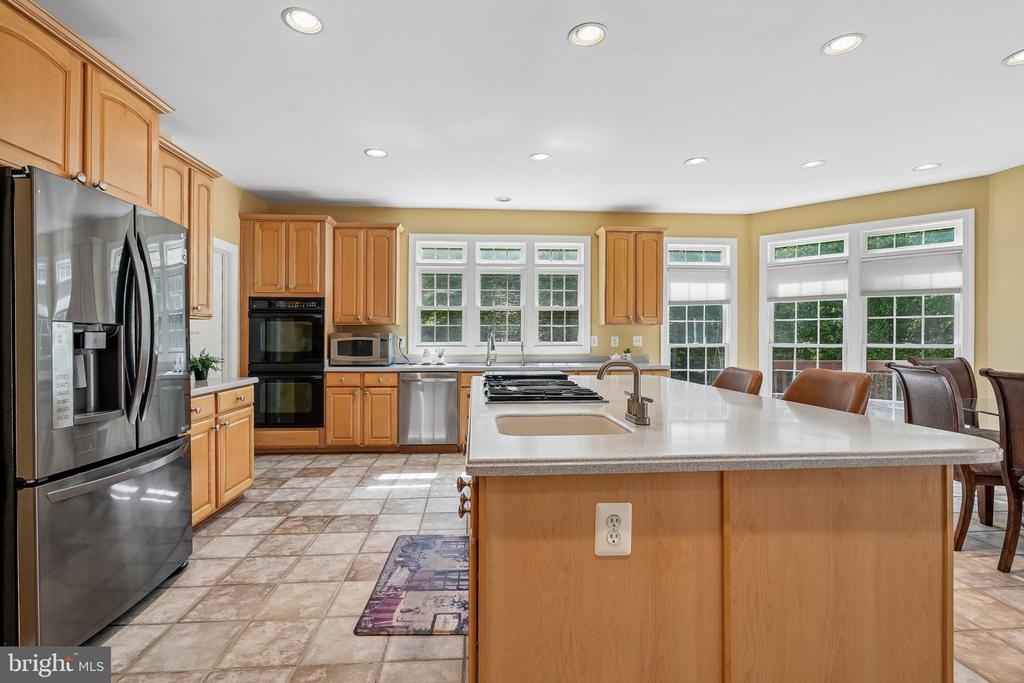
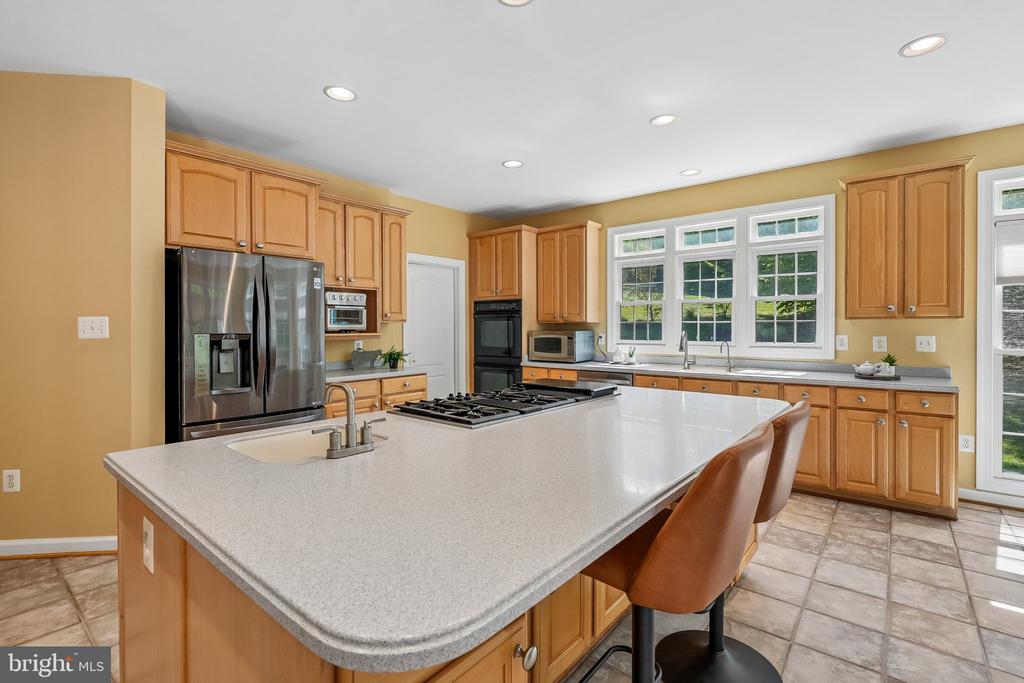
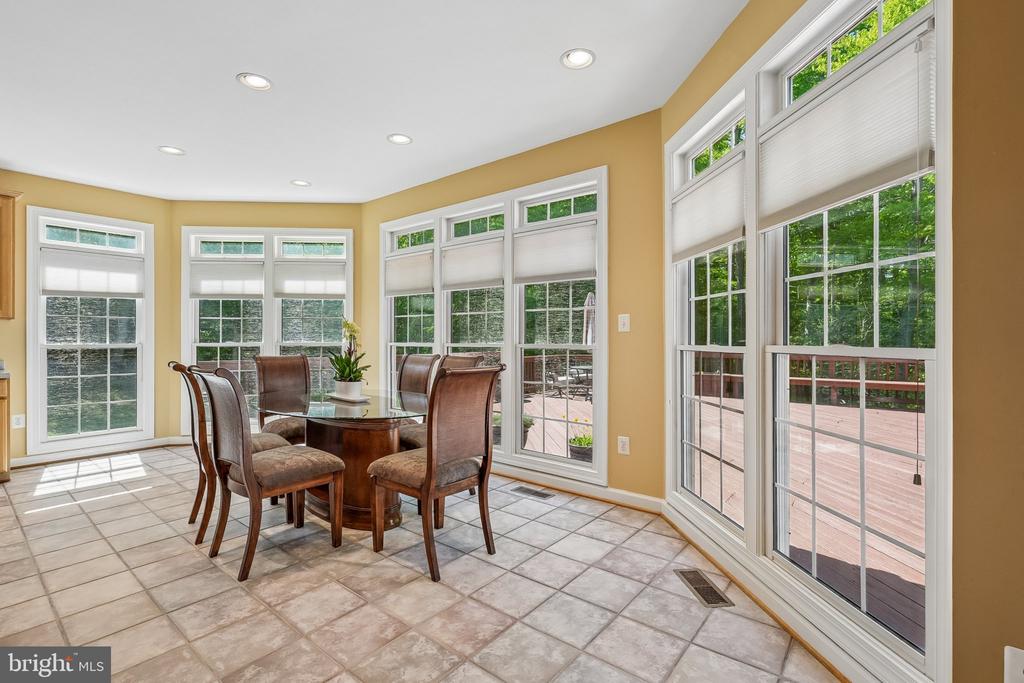
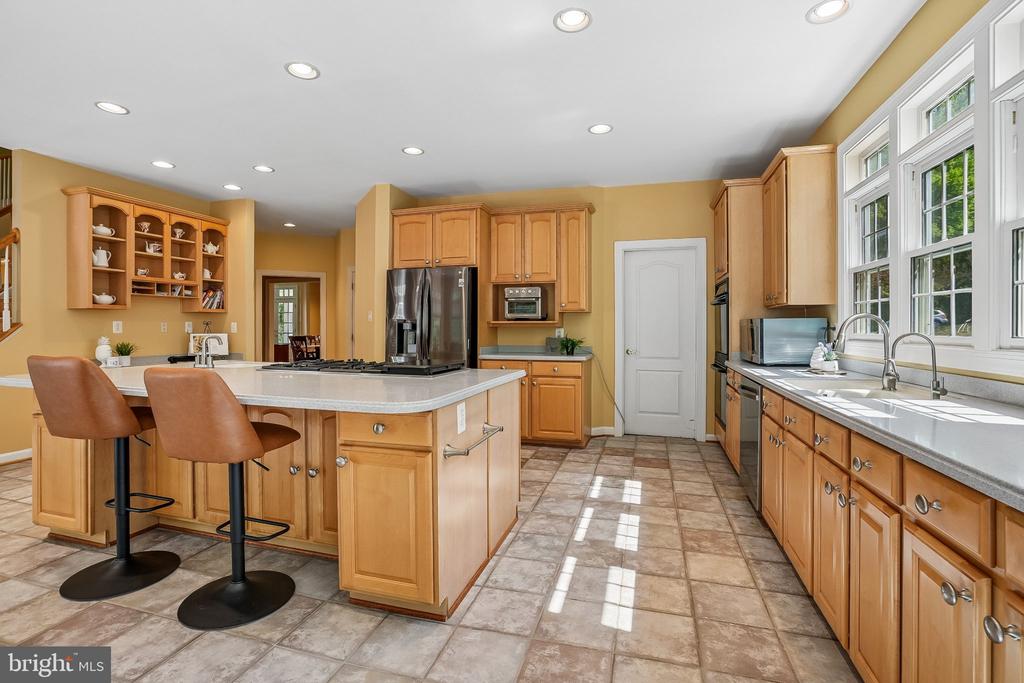
and sophistication. The gourmet kitchen--complete with a generous island and sunlit breakfast area--
invites both everyday living and memorable gatherings.
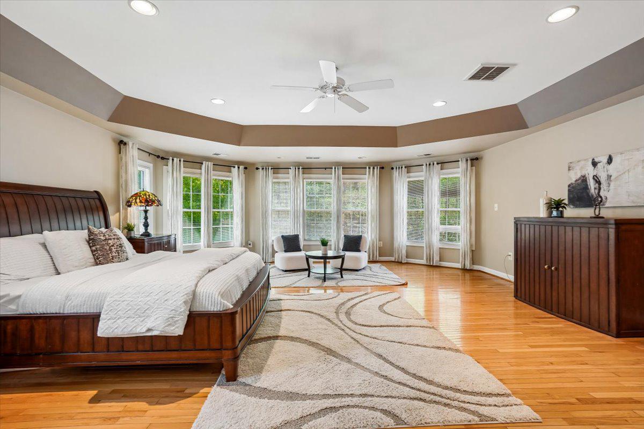
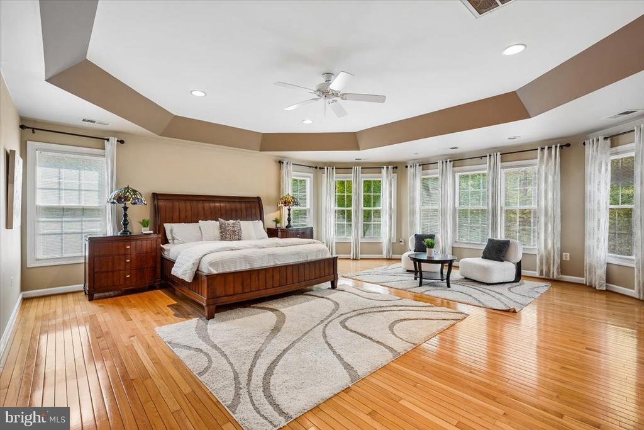
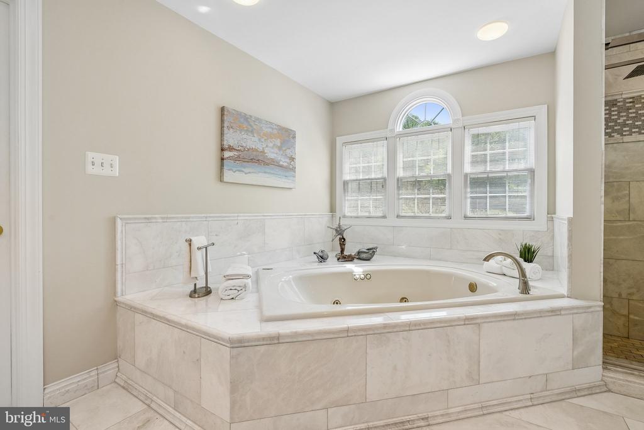
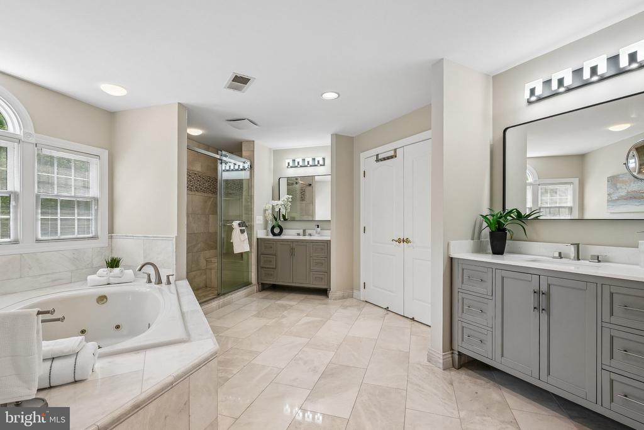
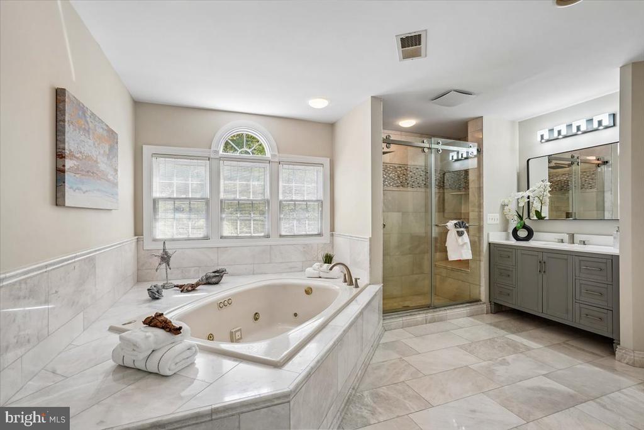
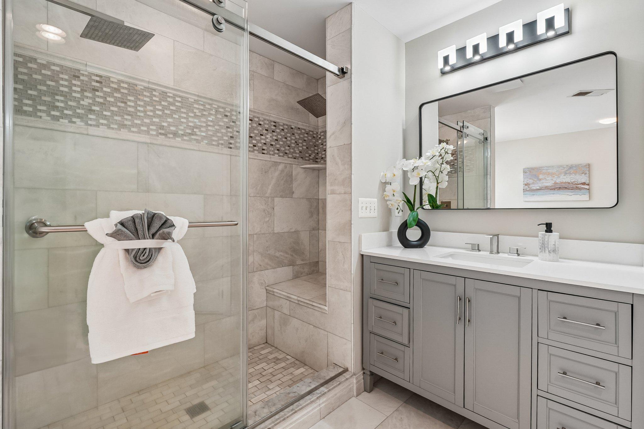
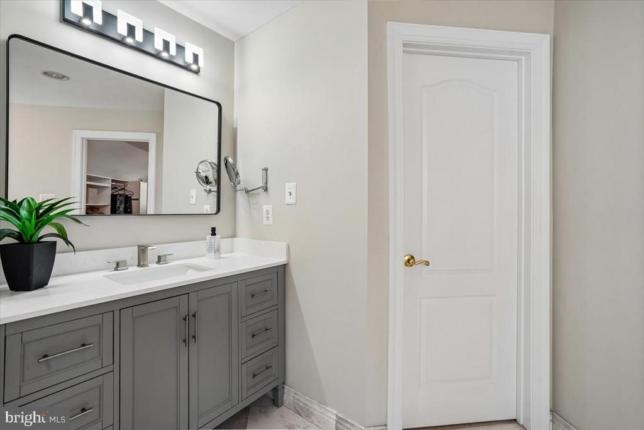
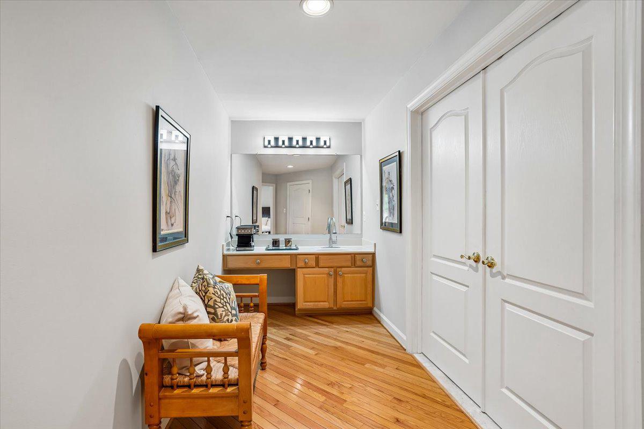
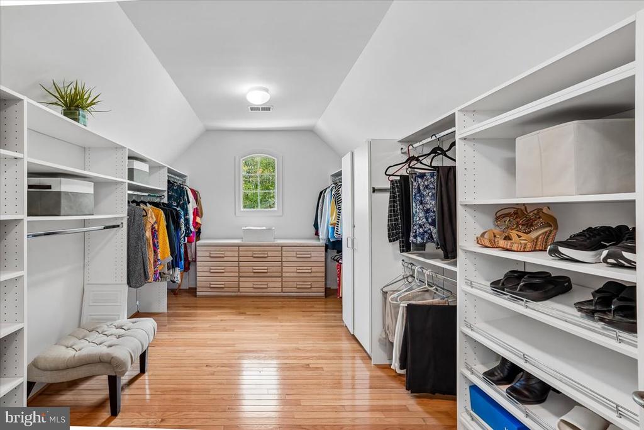
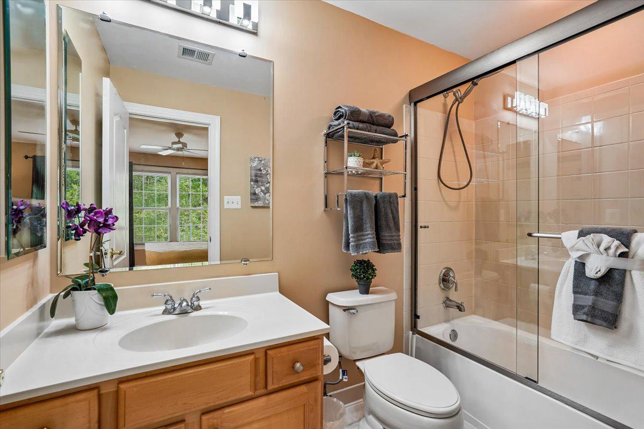
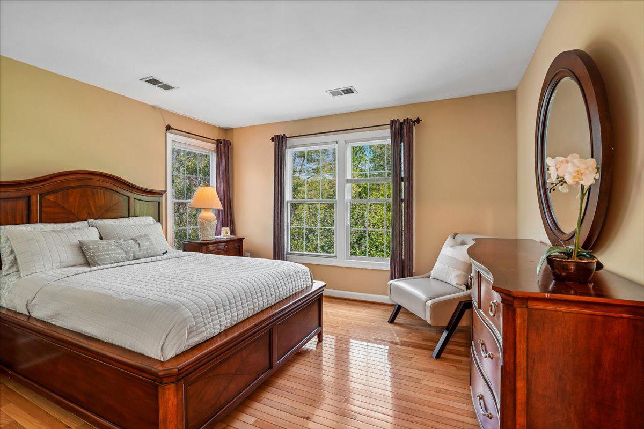
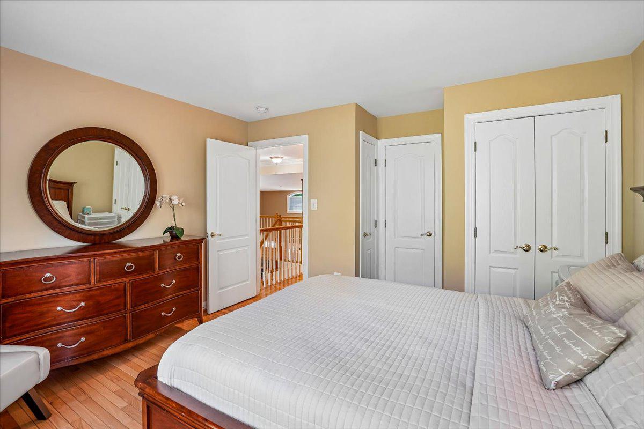
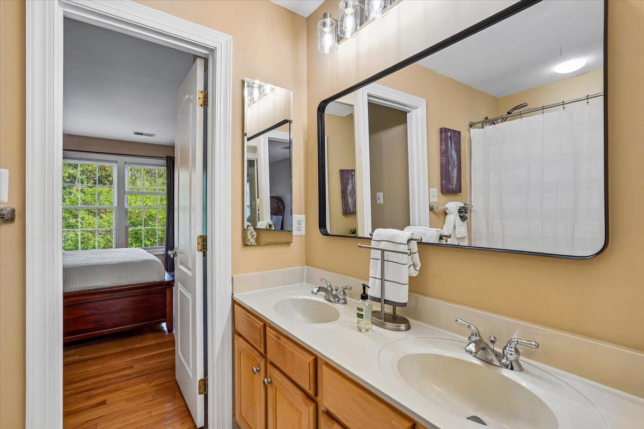
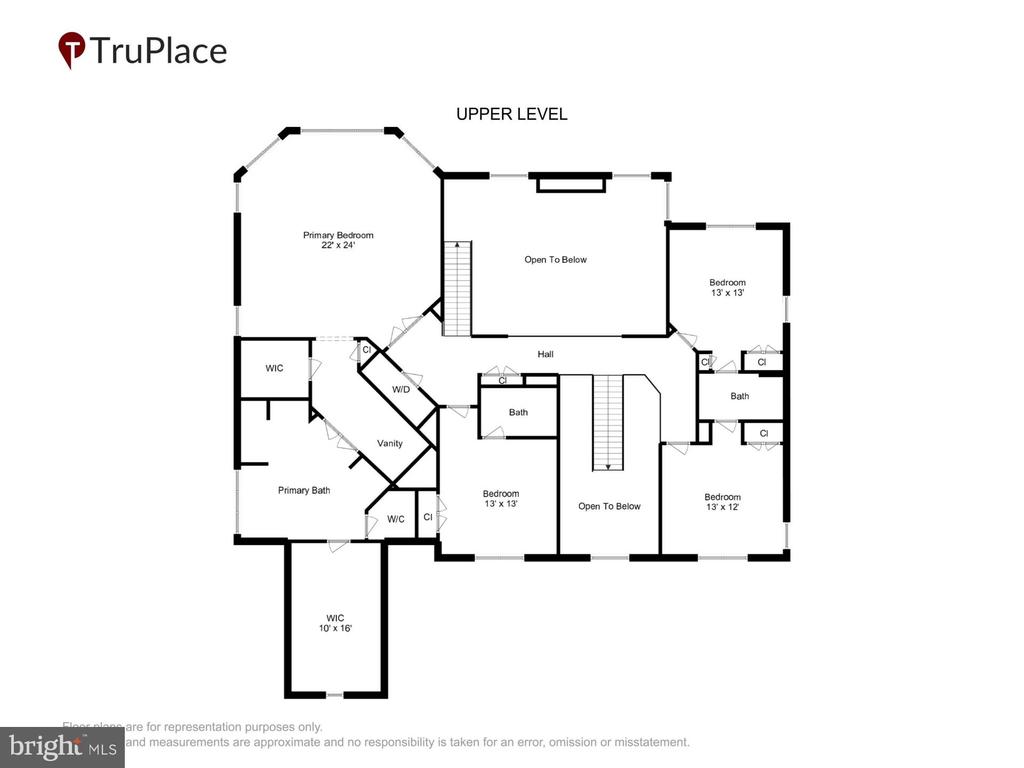
The owner's suite is a true sanctuary, featuring a spa-inspired Roman marble bath, dual walk-in closets,
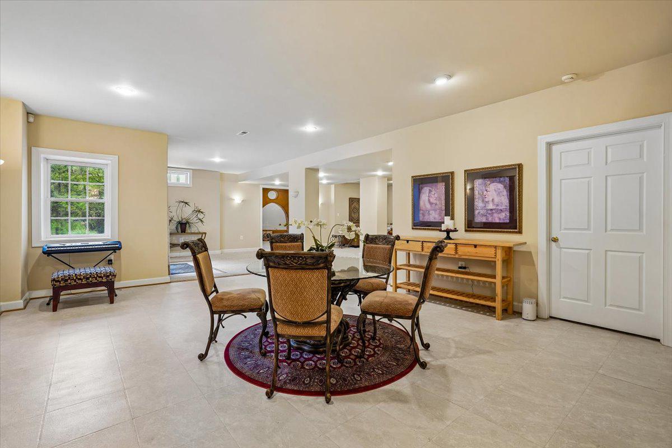
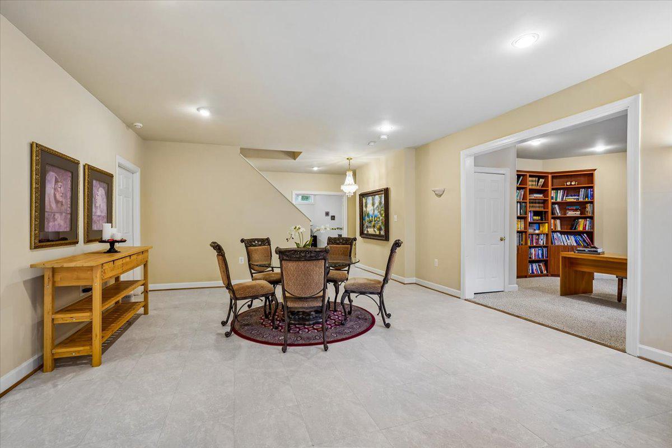
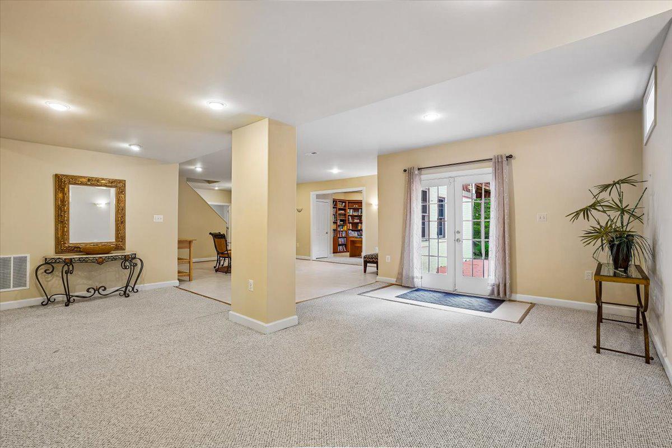
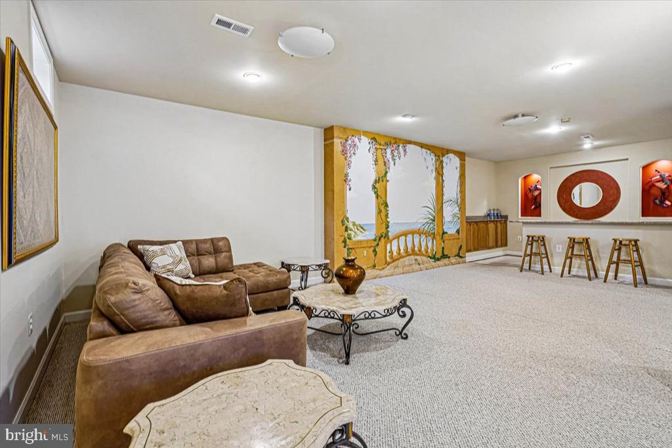
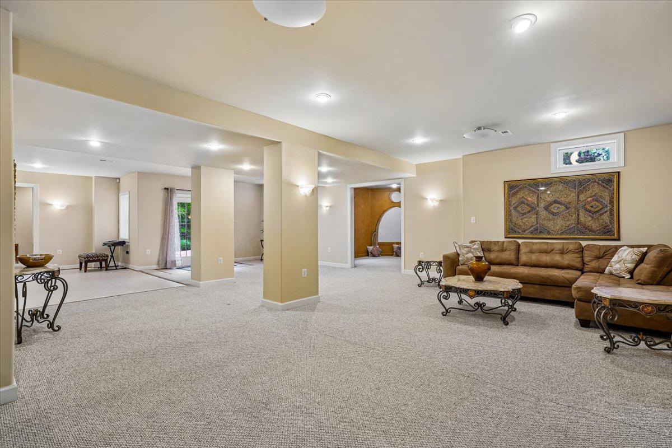
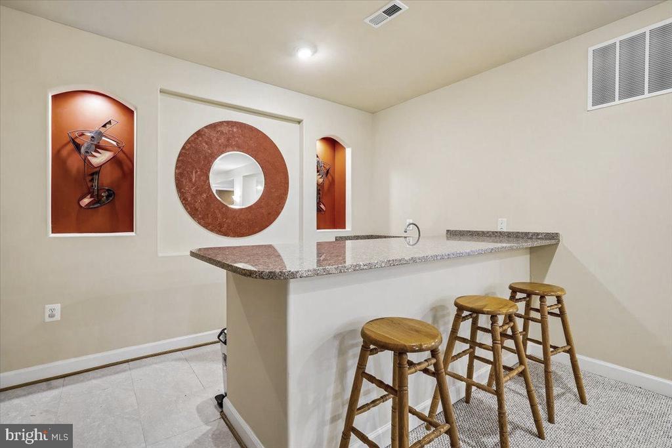
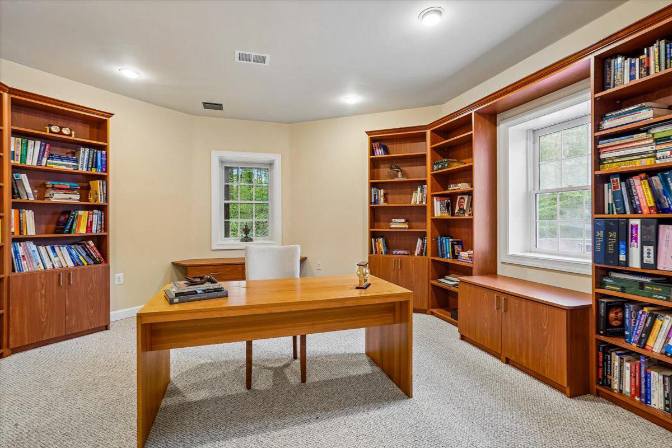
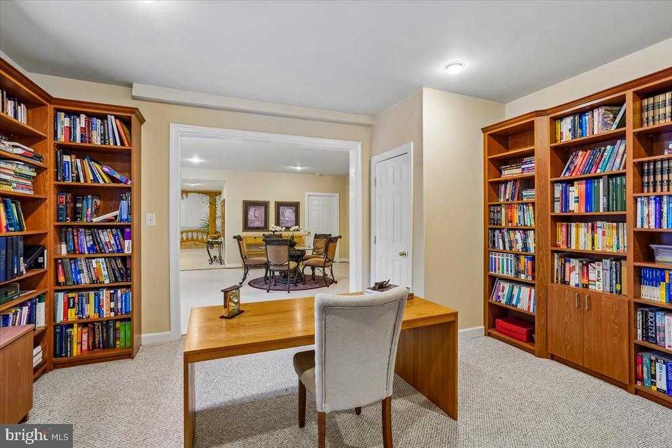
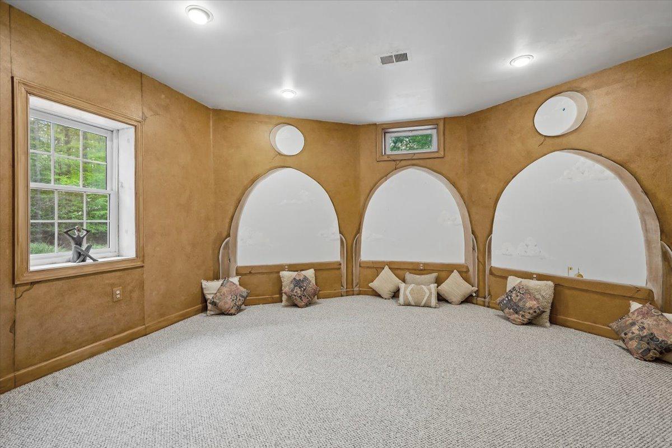
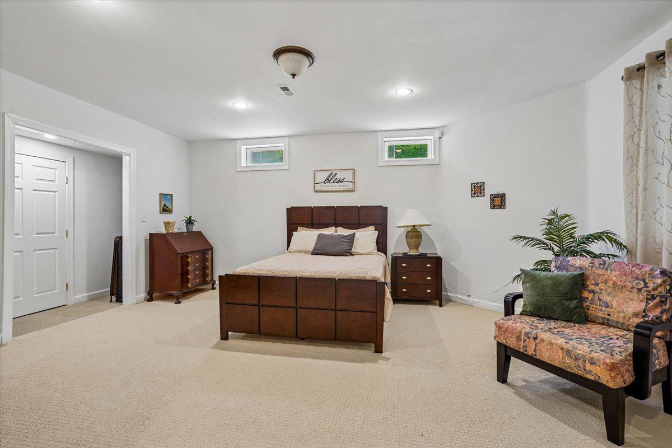
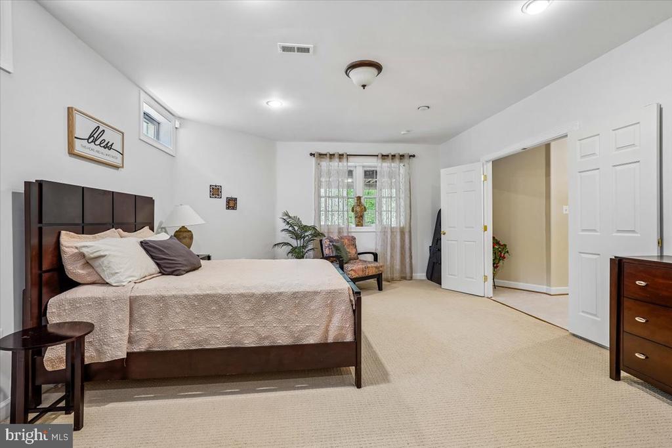
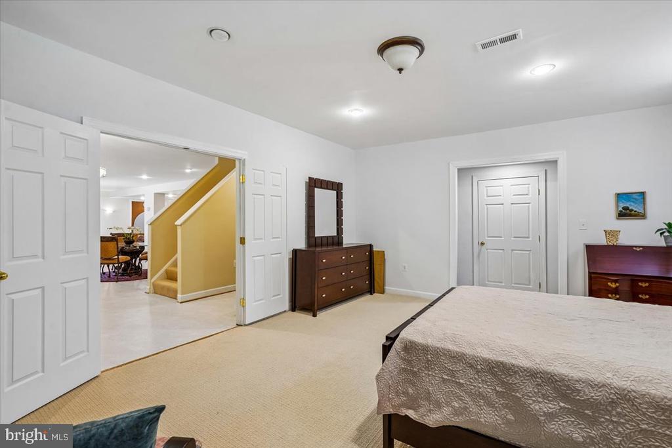
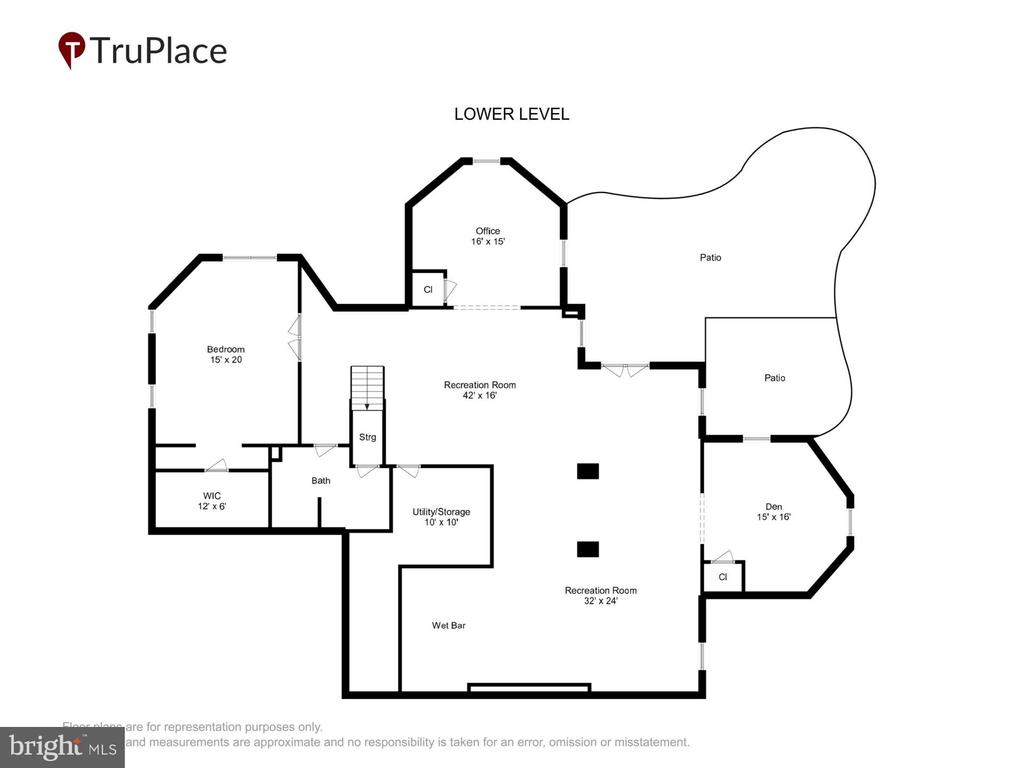
and a private dressing area. The fully finished walk-out lower level offers exceptional versatility with a
recreation room, wet bar, library, meditation space, and guest accommodations.
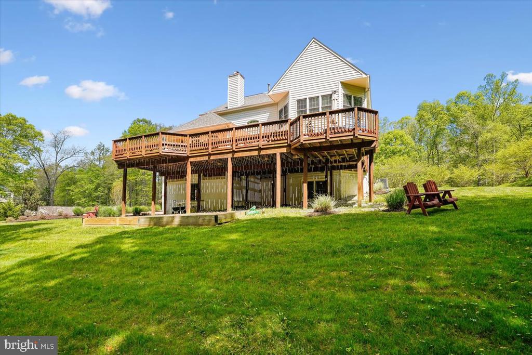
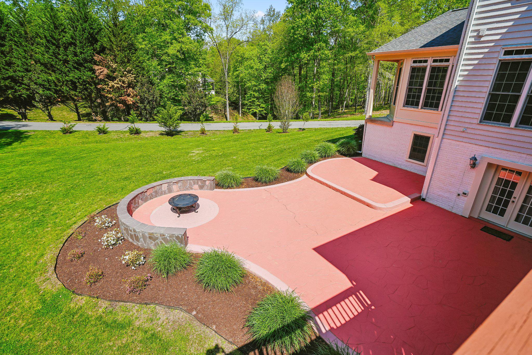
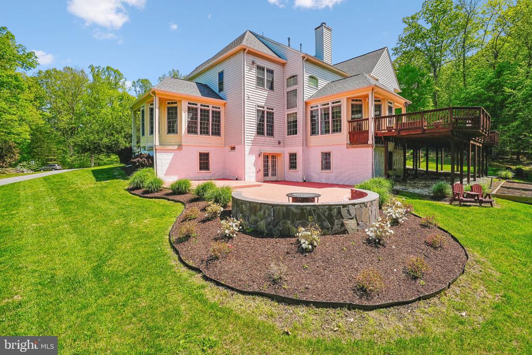
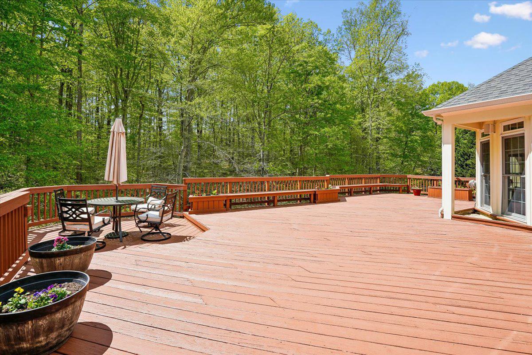
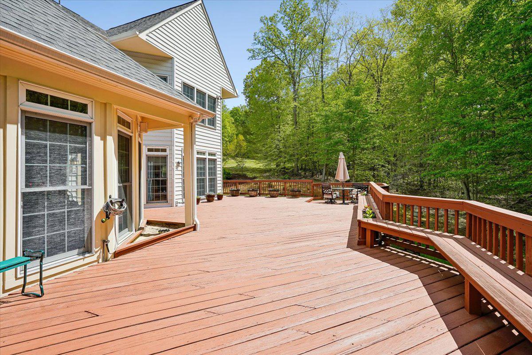
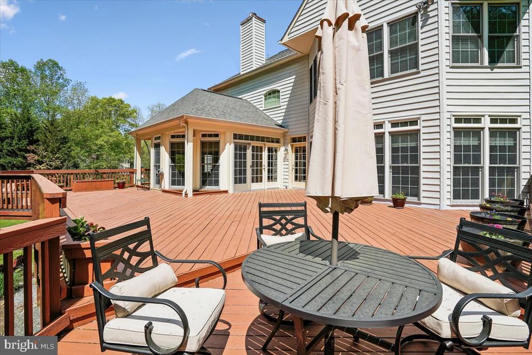
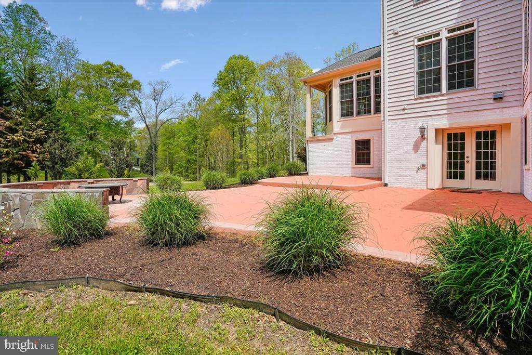
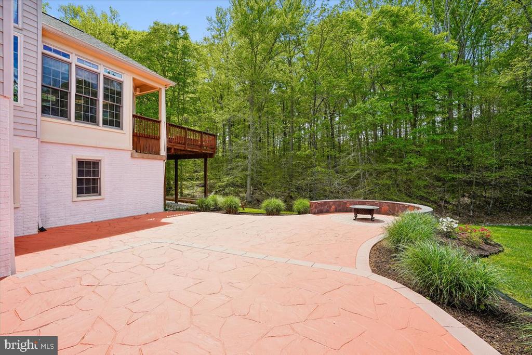
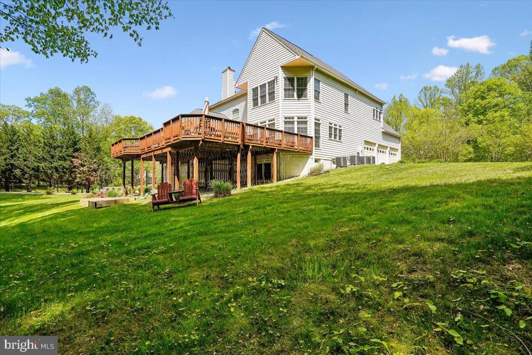
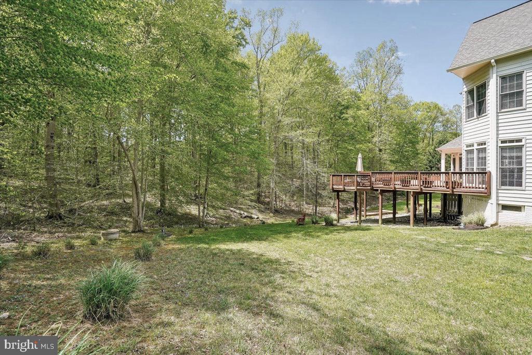
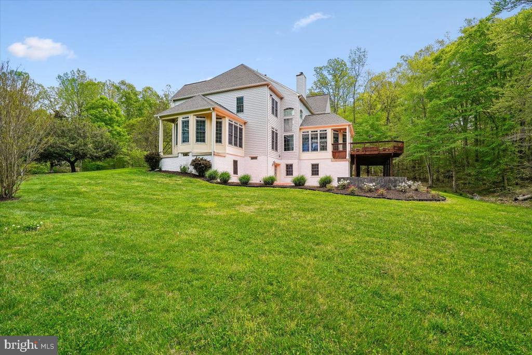
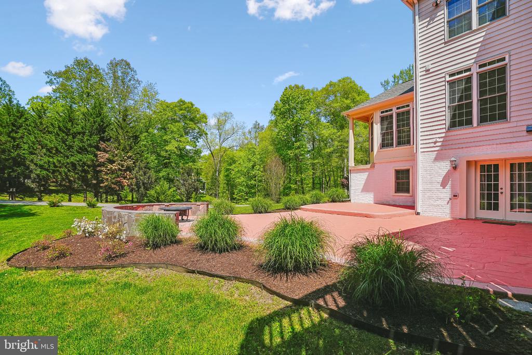
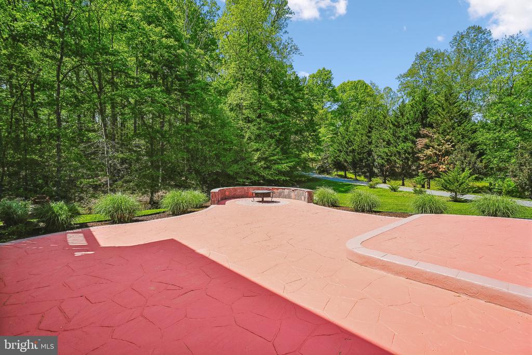
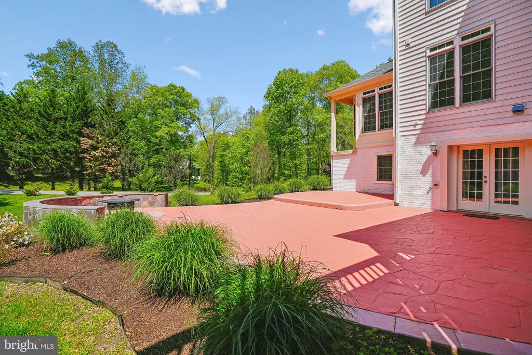
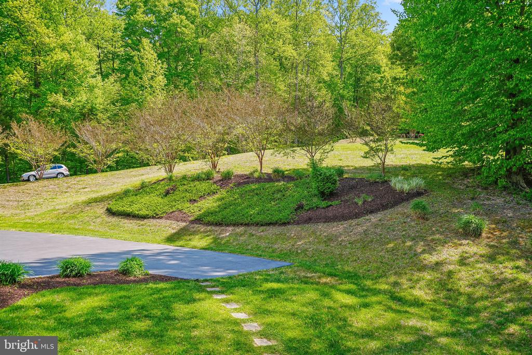
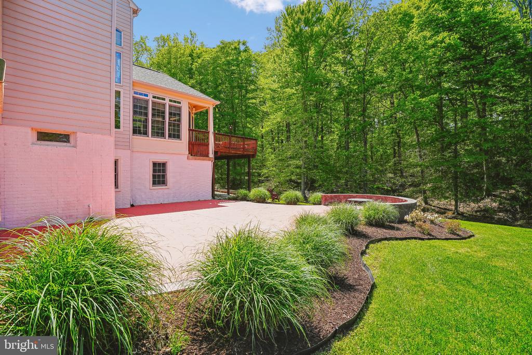
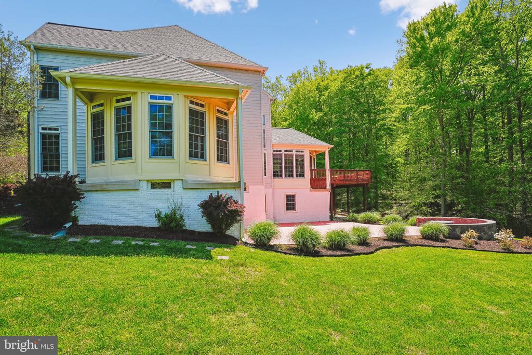
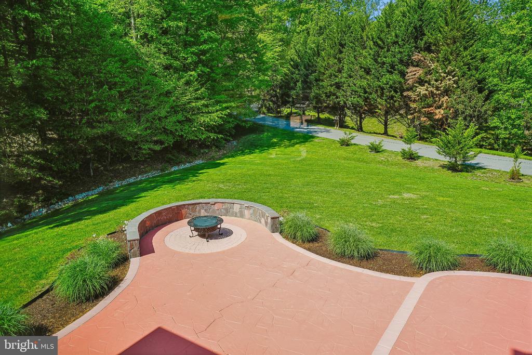
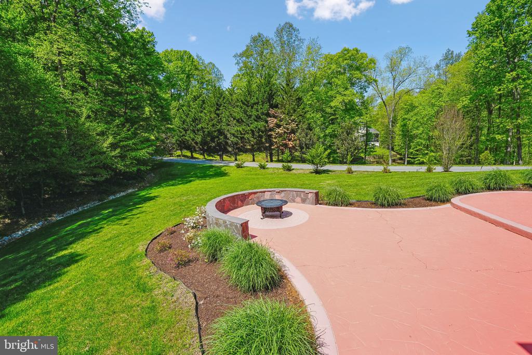
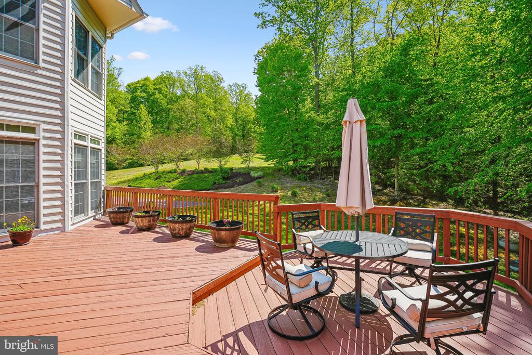
Outdoors, discover a serene retreat with an expansive deck, private patio, and lush wooded
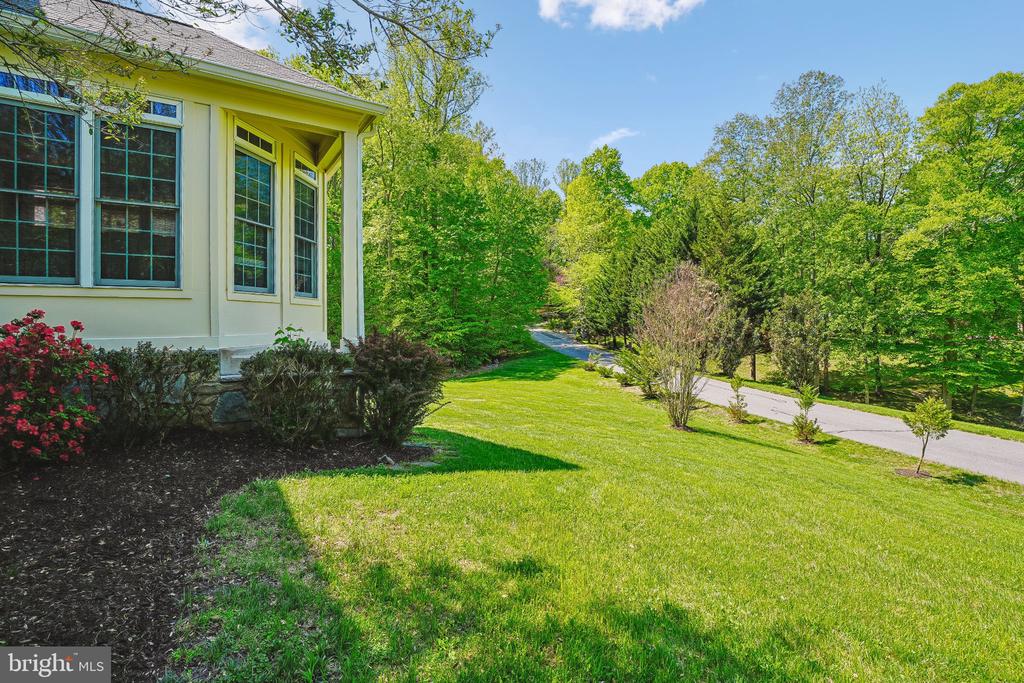
surroundings, complemented by raised garden beds for a touch of countryside living.

Share Property

Location

8220 ROSELAND DRIVE, FAIRFAX STATION, VA 22039

Status

Sold

Date Sold

June 2, 2026
Herbert Riggs

Herbert Riggs

TITLE

Associate Real Estate Broker

Property Amenities

Interior
Laundry room Has Laundry, Upper Floor
Fireplace Double Sided, Fireplace - Glass Doors
Flooring Solid Hardwood, Marble, Partially Carpeted, Stone, Other
Total Bedrooms: 5
Half Bathrooms: 1
Full Bathrooms: 4
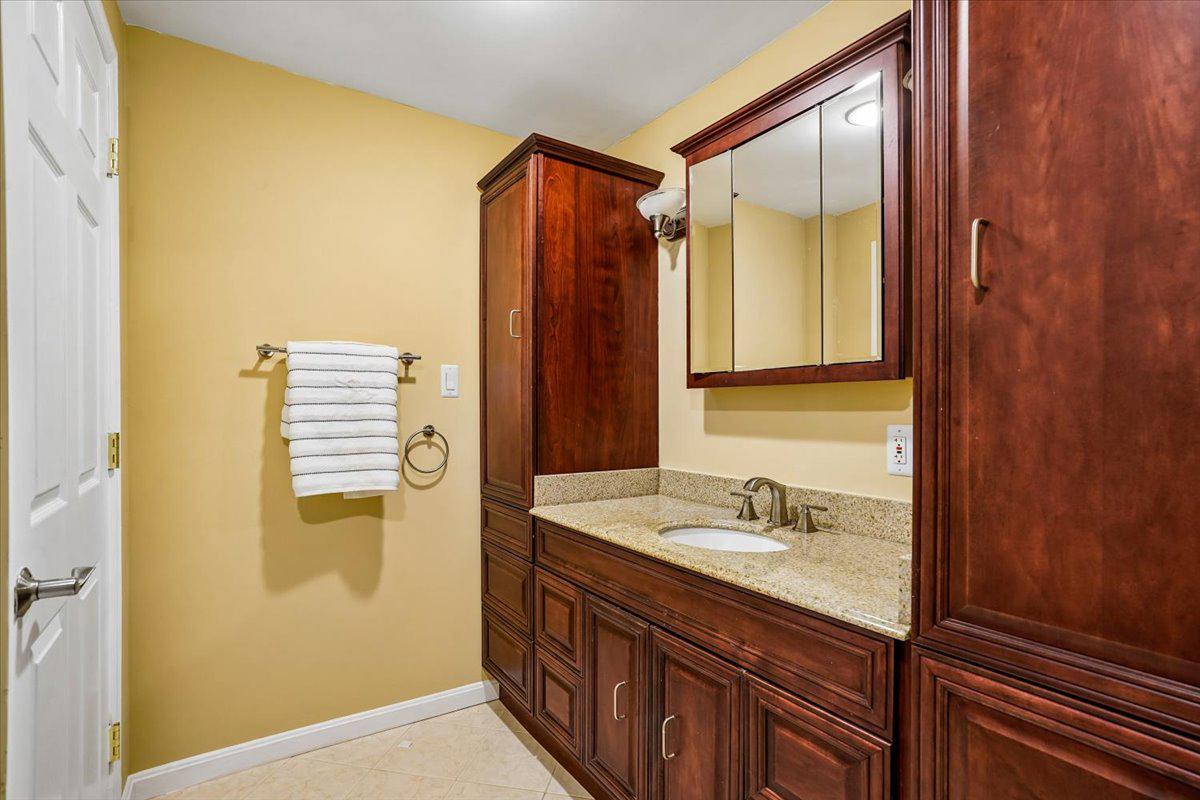
Other Interior Features Additional Stairway, Attic, Attic/House Fan, Bathroom - Jetted Tub, Bathroom - Soaking Tub, Bathroom - Tub Shower, Bathroom - Walk-In Shower, Built-Ins, Butlers Pantry, Ceiling Fan(s), Crown Moldings, Dining Area, Double/Dual Staircase, Family Room Off Kitchen, Floor Plan - Open, Kitchen - Island, Kitchen - Gourmet, Kitchen - Table Space, Pantry, Recessed Lighting, Primary Bath(s), Sprinkler System, Upgraded Countertops, Walk-in Closet(s), Window Treatments, Wood Floors
Area & Lot
Total area 7,539 Sq.Ft.
Lot Area 5.07 Acres
Living area 7,539 Sq.Ft.
MLS® ID VAFX2301034
Year Built 2000
School District FAIRFAX COUNTY PUBLIC SCHOOLS
View Description Creek/Stream,Garden/Lawn,Trees/Woods,Street
Architecture Styles Colonial
Type Residential
Status Sold
Exterior
Stories 3
Pool No Pool
Air conditioning Ceiling Fan(s), Central A/C, Heat Pump(s), Programmable Thermostat, Zoned
Heat type 90 Forced Air, Central, Heat Pump(s)
Disability Features None
Water Source Private, Well
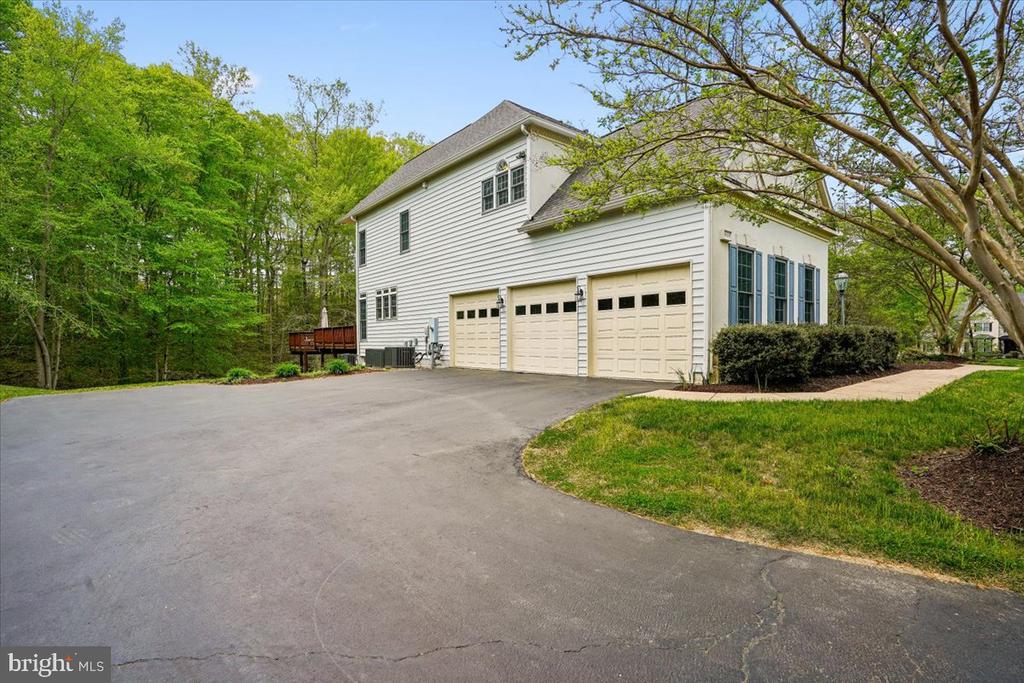
Garage Space 3.0
Sewer On Site Septic, Private Sewer, Private Septic Tank
Other Exterior Features Bump-outs, Chimney Cap(s), Extensive Hardscape, Exterior Lighting, Gutter System, Flood Lights, Lawn Sprinkler, Underground Lawn Sprinkler, BBQ Grill
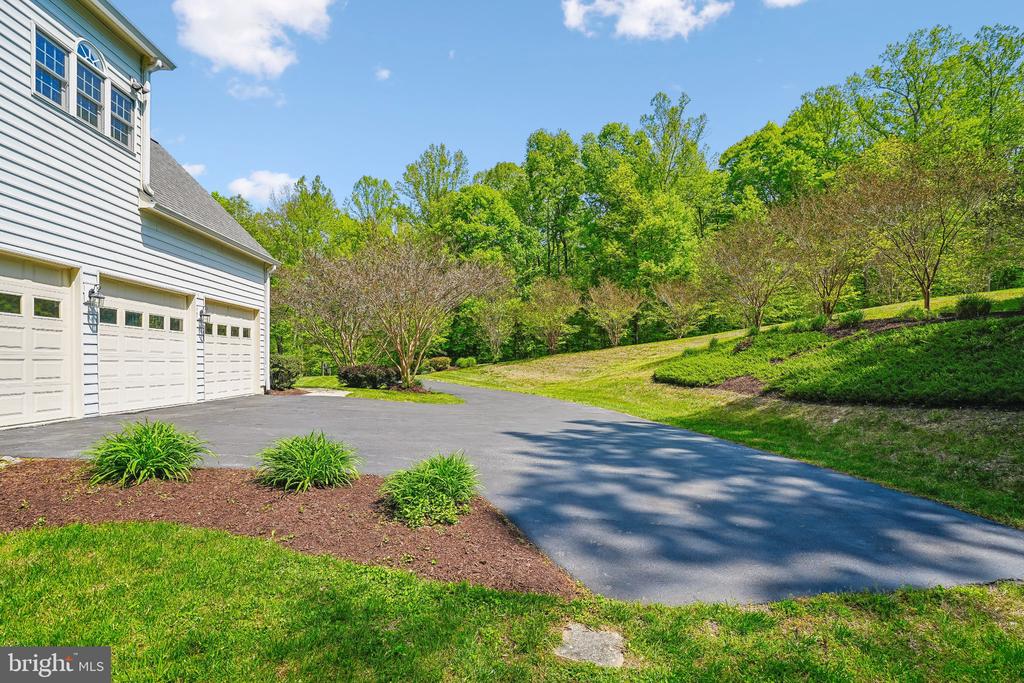
Parking Attached Garage, Driveway
Lot Features Adjoins - Open Space, Backs to Trees, Front Yard, Landscaping, Partly Wooded, Open, Premium, Rear Yard, Road Frontage, Side Yard(s), Sloping, Stream/Creek, Vegetation Planting
Roof Shingle
Utilities Electric Available, Cable TV Available, Cable TV, Natural Gas Available, Phone, Water Available, Sewer Available, Under Ground
Finance
Sales Price $1,850,000
HOA Fees $483 quarterly
Real Estate Tax $18,925 yearly

Work With Riggs & Co

Riggs & Co. has established an award-winning real estate practice with a vision that pays attention to detail and provides extraordinarily intelligent advice.