Leave a Message

Thank you for your message. We will be in touch with you shortly.

6070 ERINBLAIR LOOP
6070 ERINBLAIR LOOP
6070 ERINBLAIR LOOP
6070 ERINBLAIR LOOP
6070 ERINBLAIR LOOP
6070 ERINBLAIR LOOP
6070 ERINBLAIR LOOP
6070 ERINBLAIR LOOP
6070 ERINBLAIR LOOP
6070 ERINBLAIR LOOP
6070 ERINBLAIR LOOP
6070 ERINBLAIR LOOP
6070 ERINBLAIR LOOP
6070 ERINBLAIR LOOP
6070 ERINBLAIR LOOP
6070 ERINBLAIR LOOP
6070 ERINBLAIR LOOP
6070 ERINBLAIR LOOP
6070 ERINBLAIR LOOP
6070 ERINBLAIR LOOP
6070 ERINBLAIR LOOP
6070 ERINBLAIR LOOP
6070 ERINBLAIR LOOP
6070 ERINBLAIR LOOP
6070 ERINBLAIR LOOP
6070 ERINBLAIR LOOP
6070 ERINBLAIR LOOP
6070 ERINBLAIR LOOP
6070 ERINBLAIR LOOP
6070 ERINBLAIR LOOP
6070 ERINBLAIR LOOP
6070 ERINBLAIR LOOP
6070 ERINBLAIR LOOP
6070 ERINBLAIR LOOP
6070 ERINBLAIR LOOP
6070 ERINBLAIR LOOP
6070 ERINBLAIR LOOP
6070 ERINBLAIR LOOP
6070 ERINBLAIR LOOP
6070 ERINBLAIR LOOP
6070 ERINBLAIR LOOP
6070 ERINBLAIR LOOP
6070 ERINBLAIR LOOP
6070 ERINBLAIR LOOP
6070 ERINBLAIR LOOP
6070 ERINBLAIR LOOP
6070 ERINBLAIR LOOP
6070 ERINBLAIR LOOP
6070 ERINBLAIR LOOP
6070 ERINBLAIR LOOP
6070 ERINBLAIR LOOP
6070 ERINBLAIR LOOP
6070 ERINBLAIR LOOP
6070 ERINBLAIR LOOP
6070 ERINBLAIR LOOP
6070 ERINBLAIR LOOP
6070 ERINBLAIR LOOP
6070 ERINBLAIR LOOP
VIEW PHOTOS
Courtesy of Pearson Smith Realty, LLC
$1,062,500

6070 ERINBLAIR LOOP

4 Beds 5 Baths 5,430 Sq.Ft. 8,019 Sq.Ft.

Description

Stunning NV Kingsmill Model on a Premier Golf Course Lot

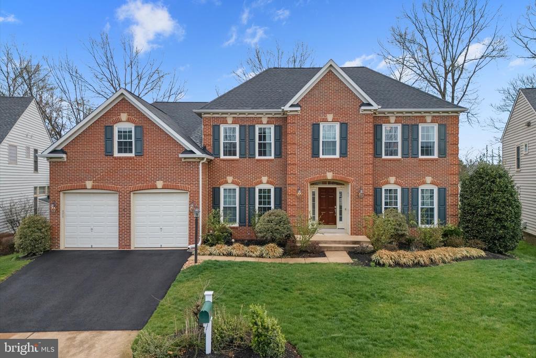
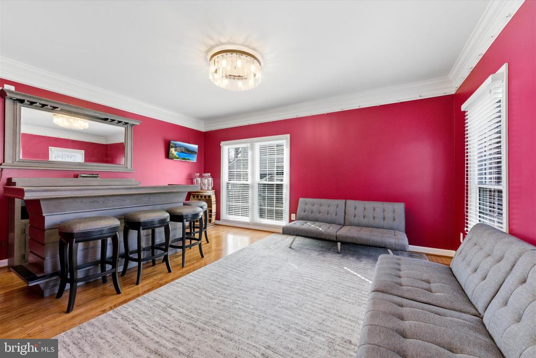
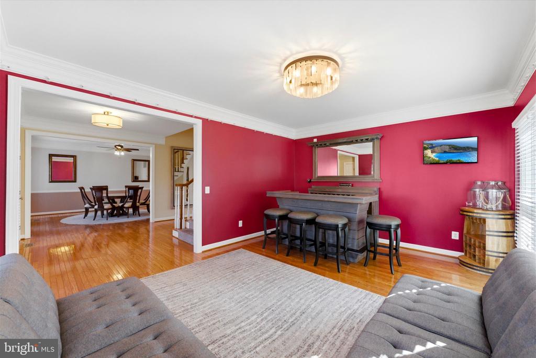
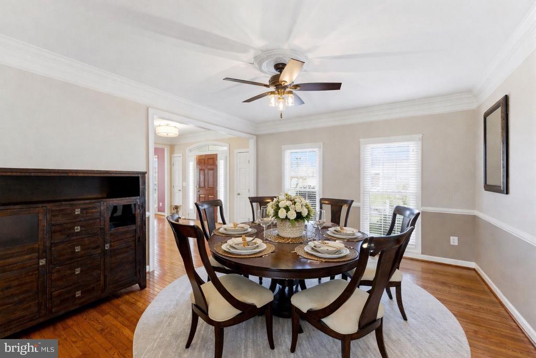
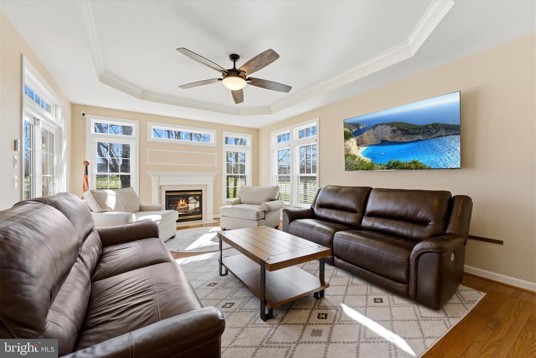
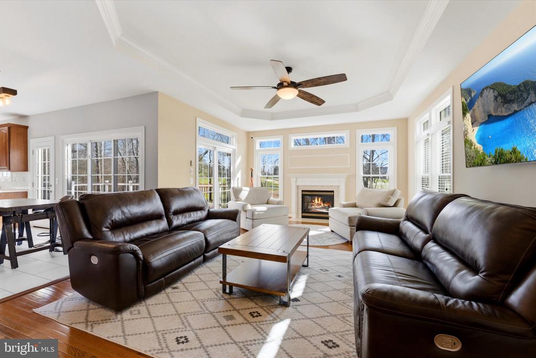
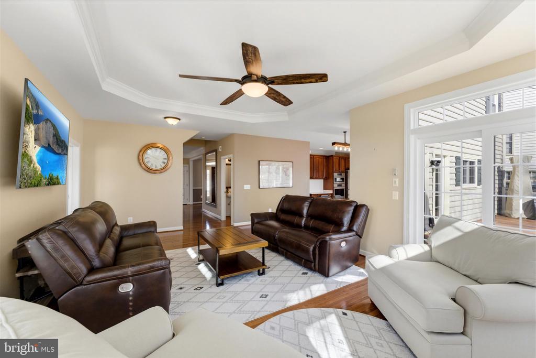
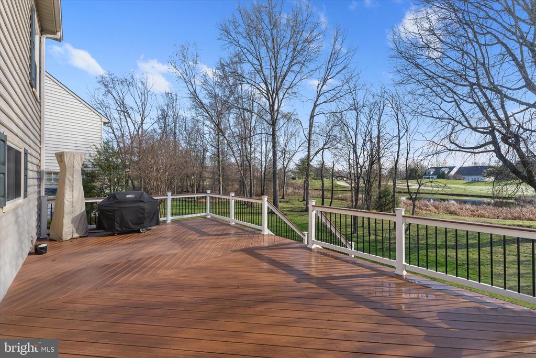
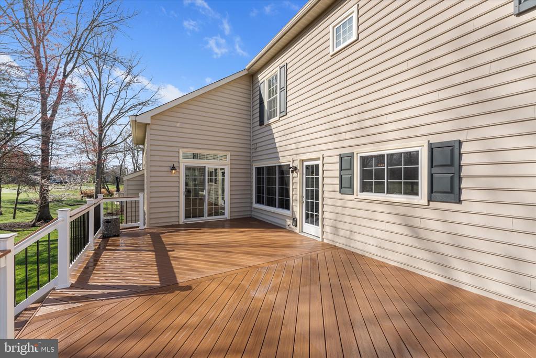
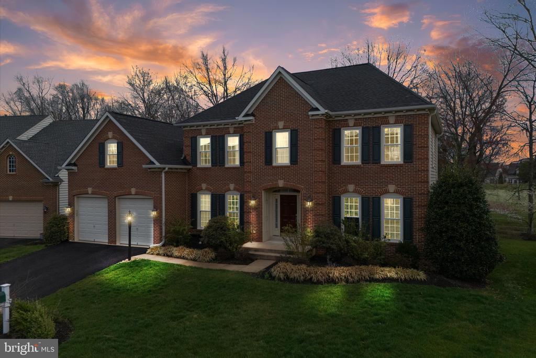
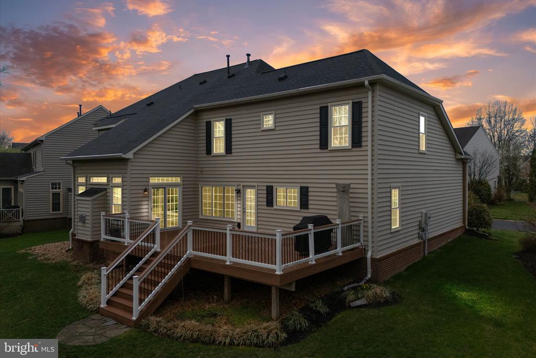
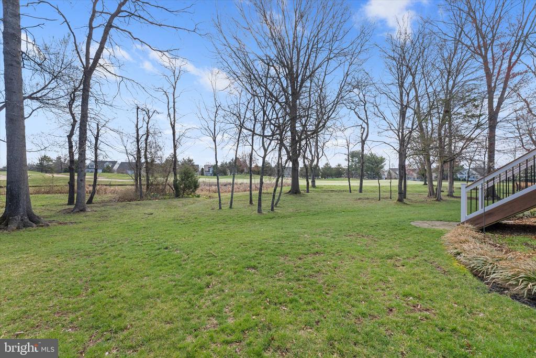
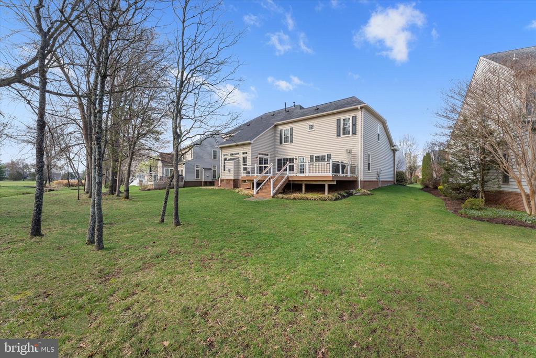
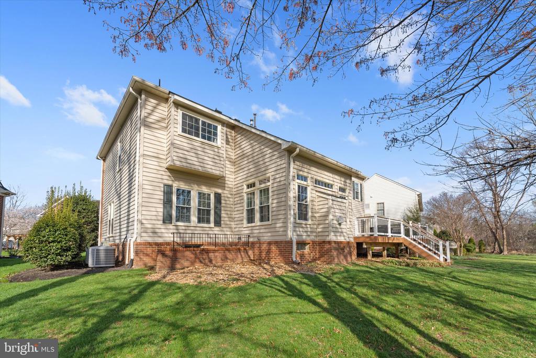
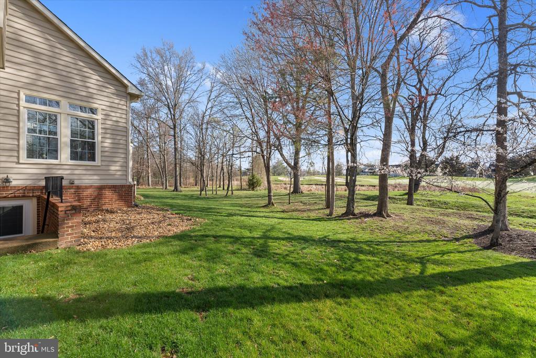
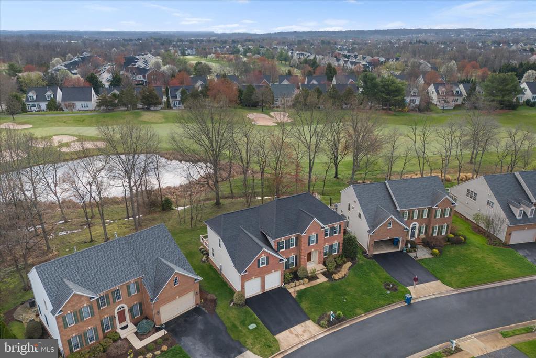
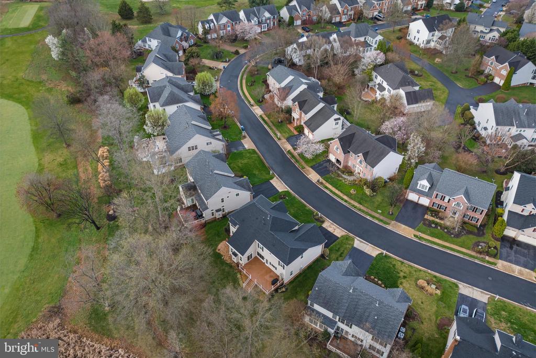
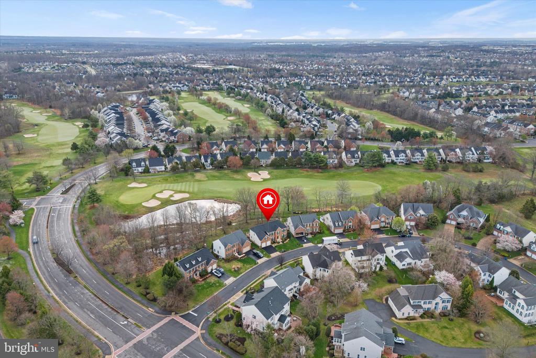
Experience luxury living at its finest in this impeccably maintained 4-bedroom, 4.5-bath home offering 5,430 square feet of beautifully designed space with breathtaking views of the 11th green and tranquil pond.

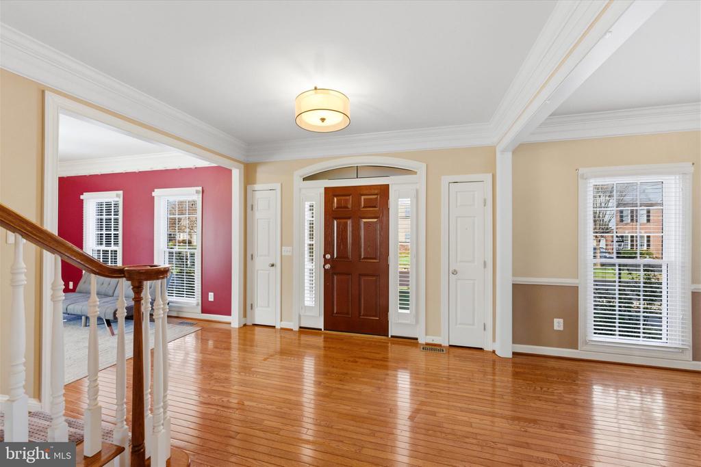
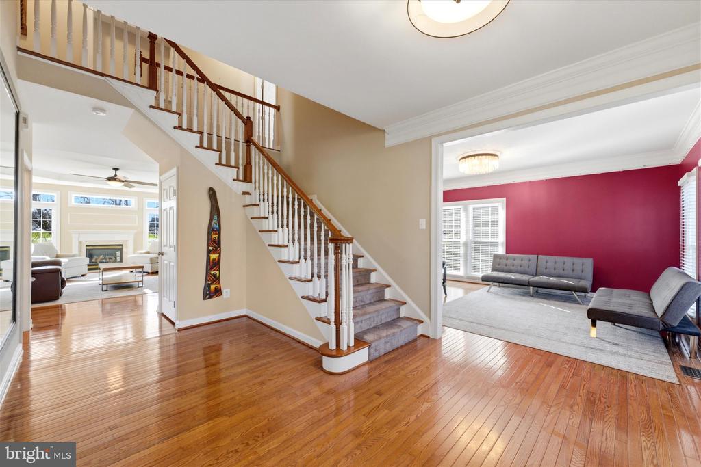
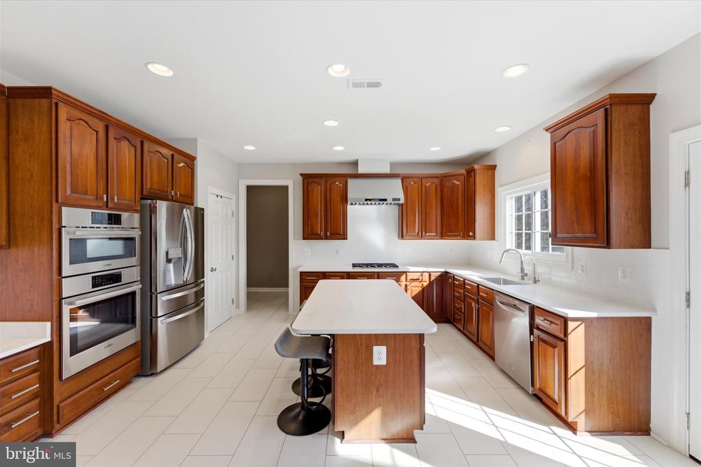
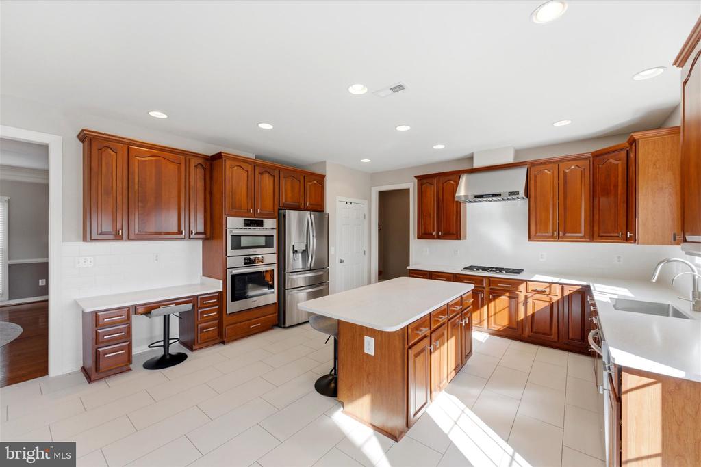
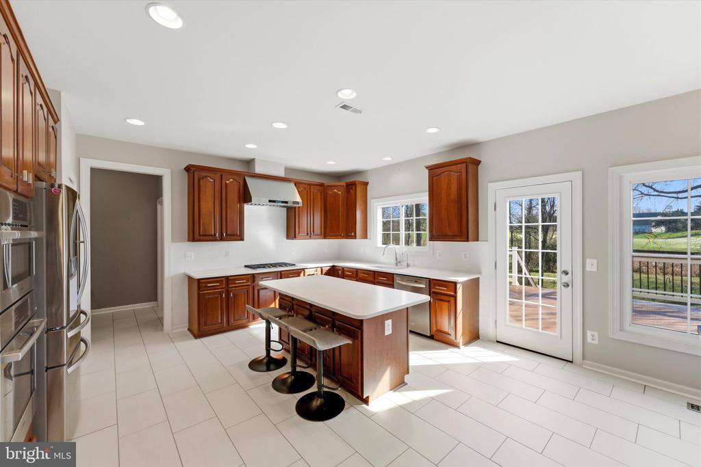
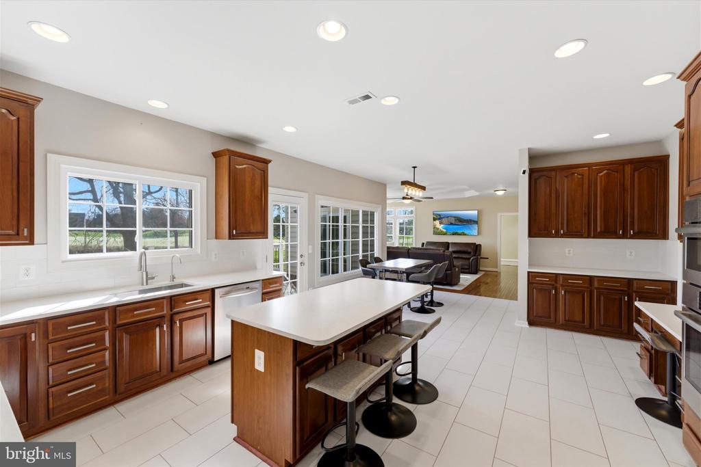
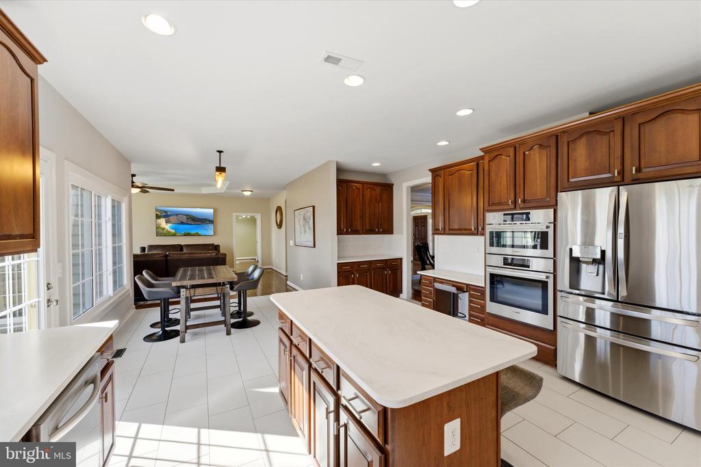
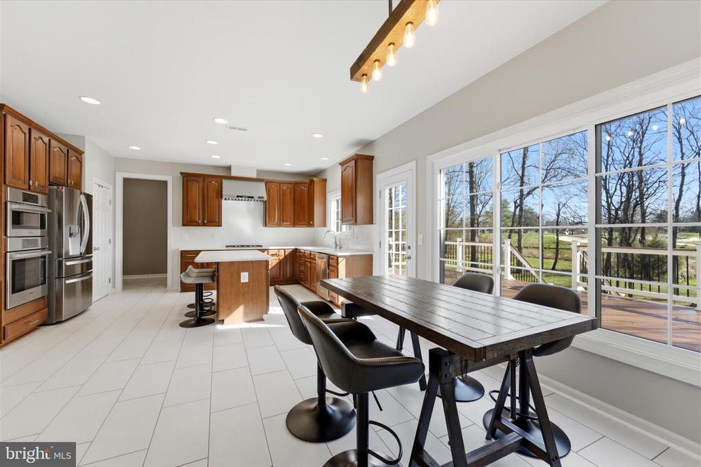
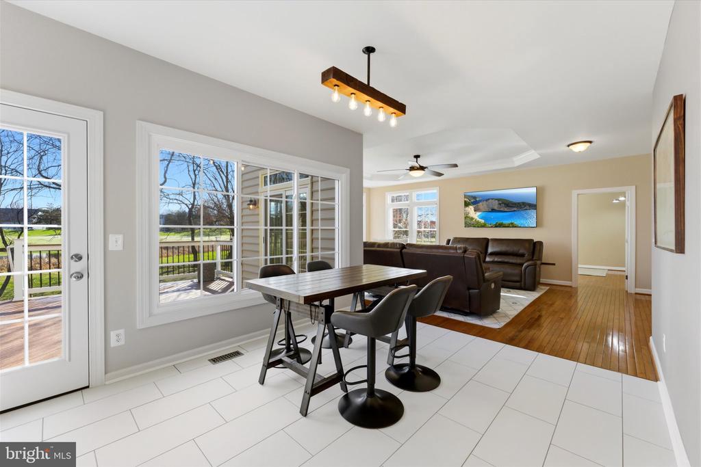
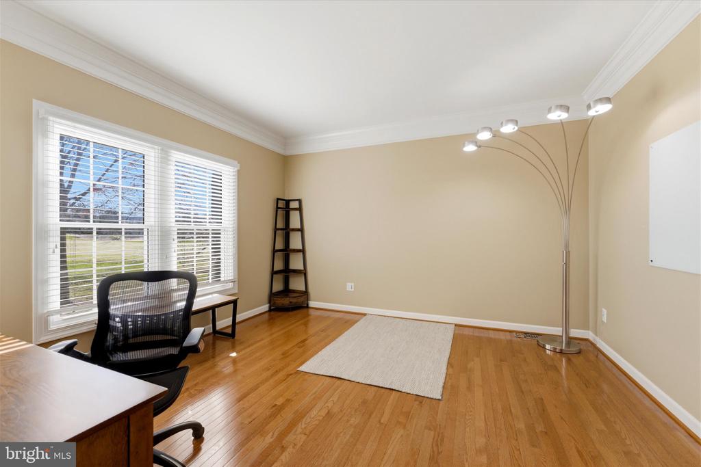
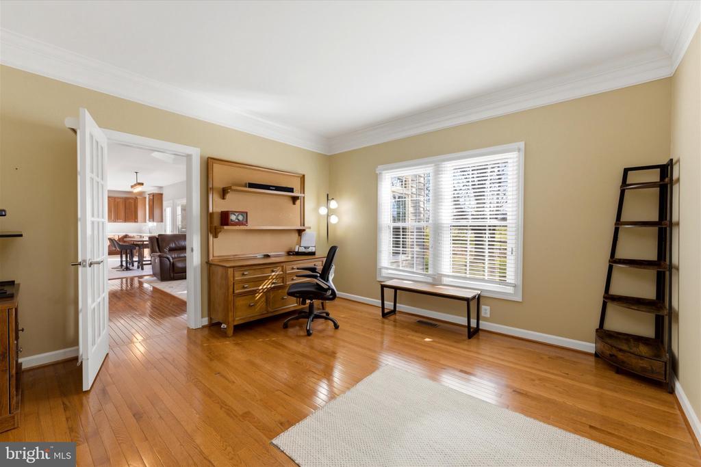
The gourmet kitchen showcases tile flooring, new quartz countertops, and newer stainless-steel appliances. The main level features rich wood flooring (excluding kitchen) and includes a private office, perfect for working from home.

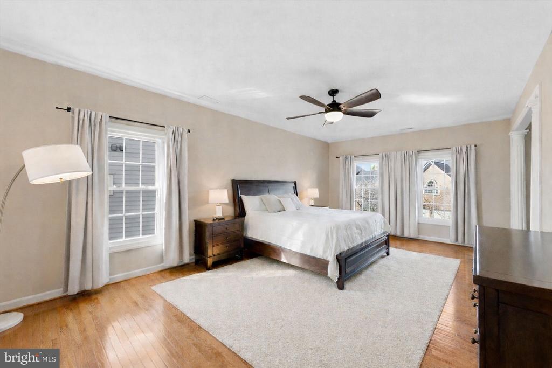
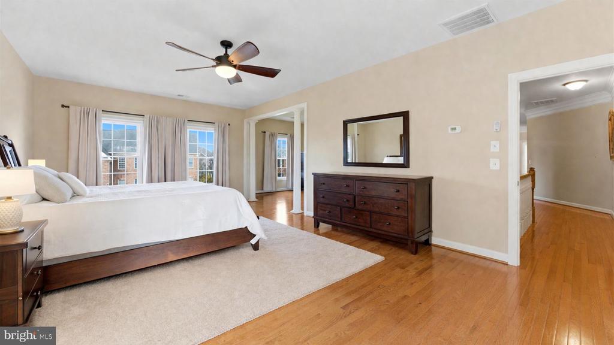
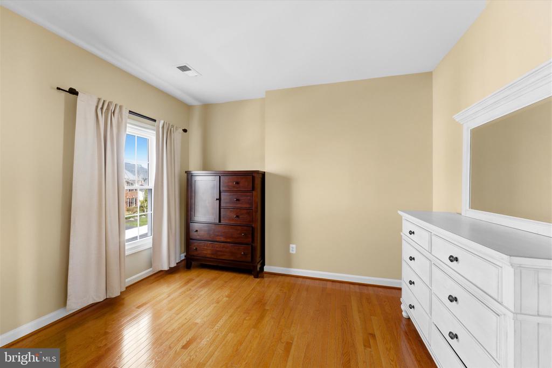
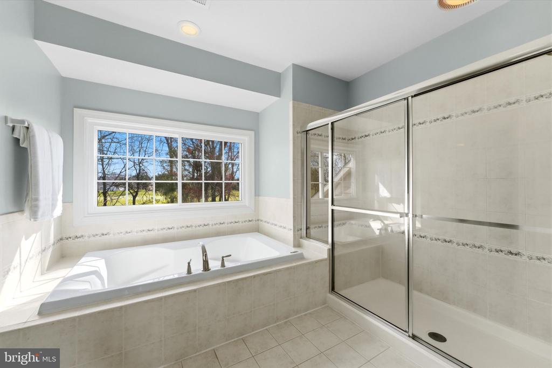
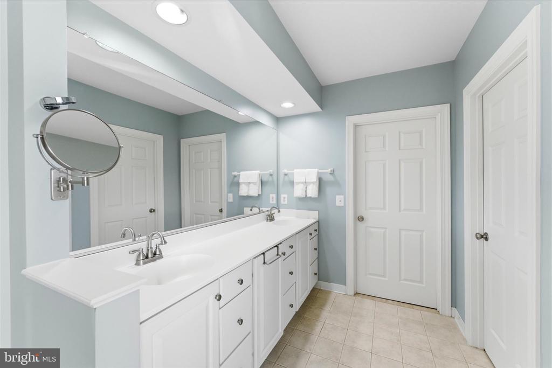
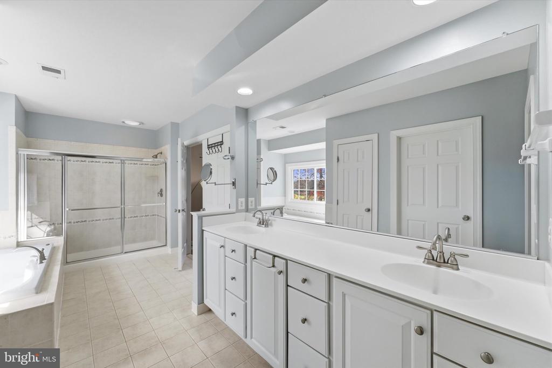
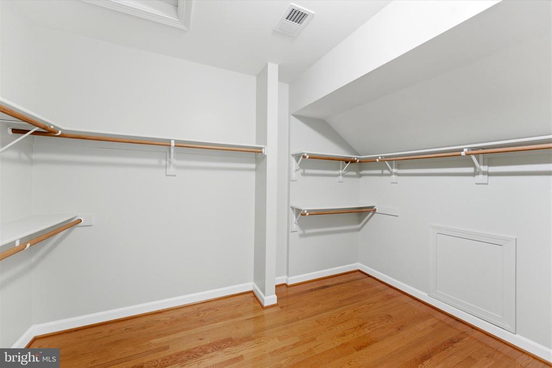
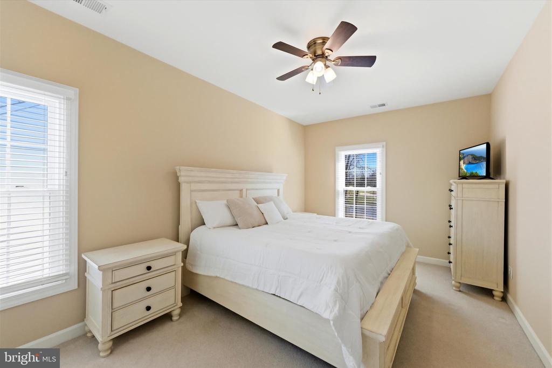
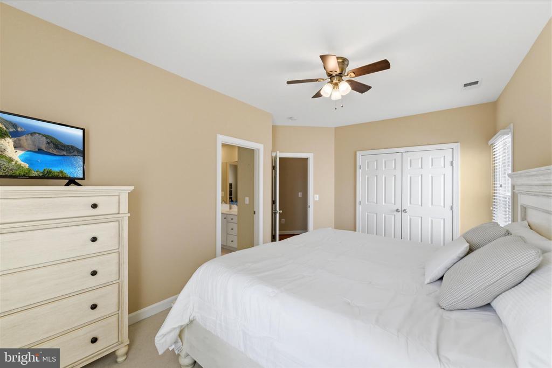
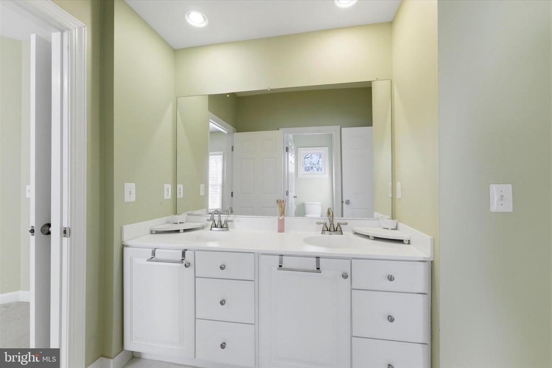
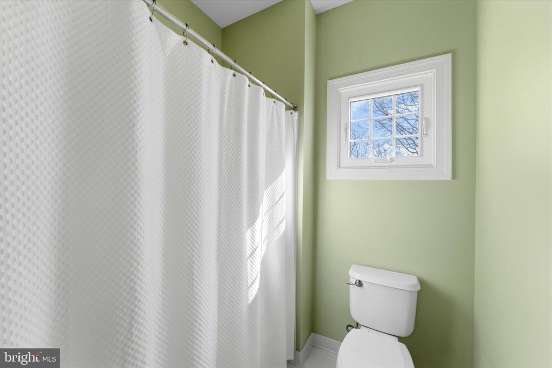
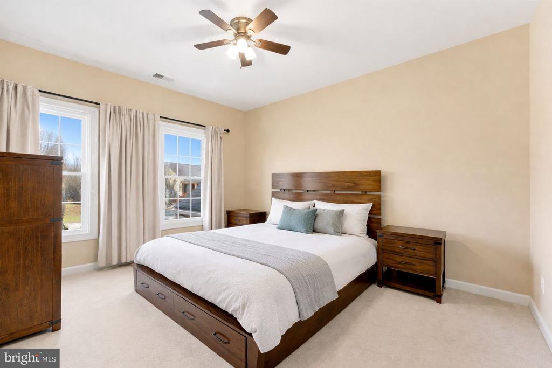
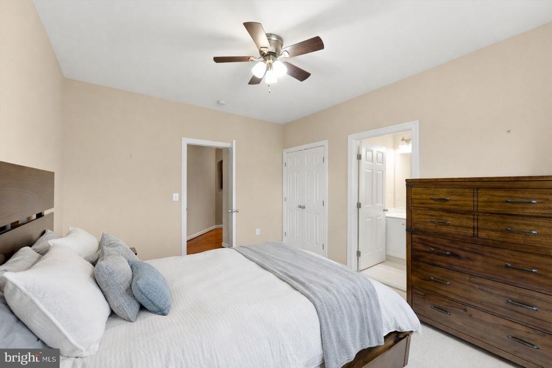
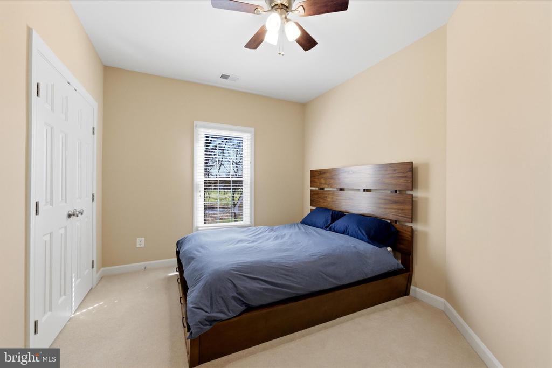
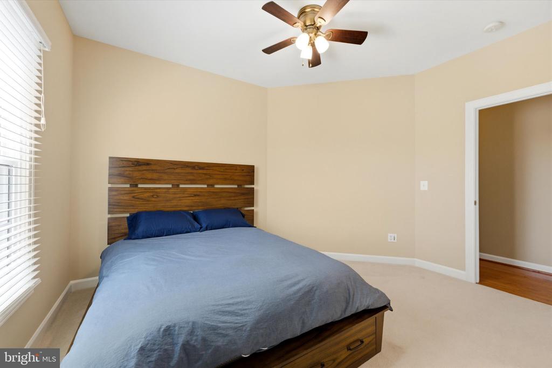
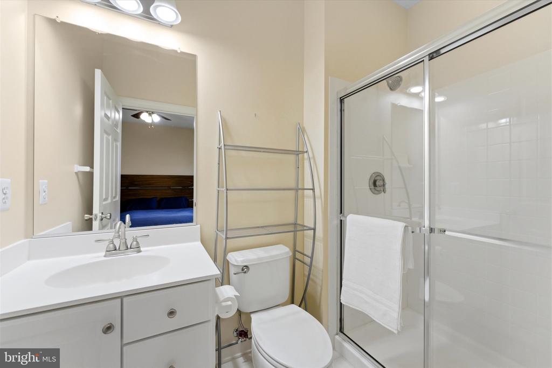
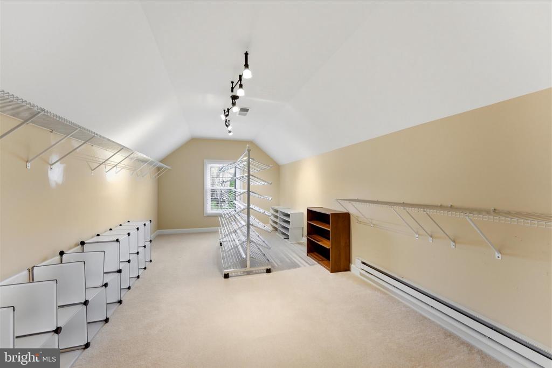
Upstairs, you'll find a spacious primary with sitting area and a luxurious spa bathroom with walk-in closet. There are three additional bedrooms plus a bonus room that could serve as an office or 5th bedroom.

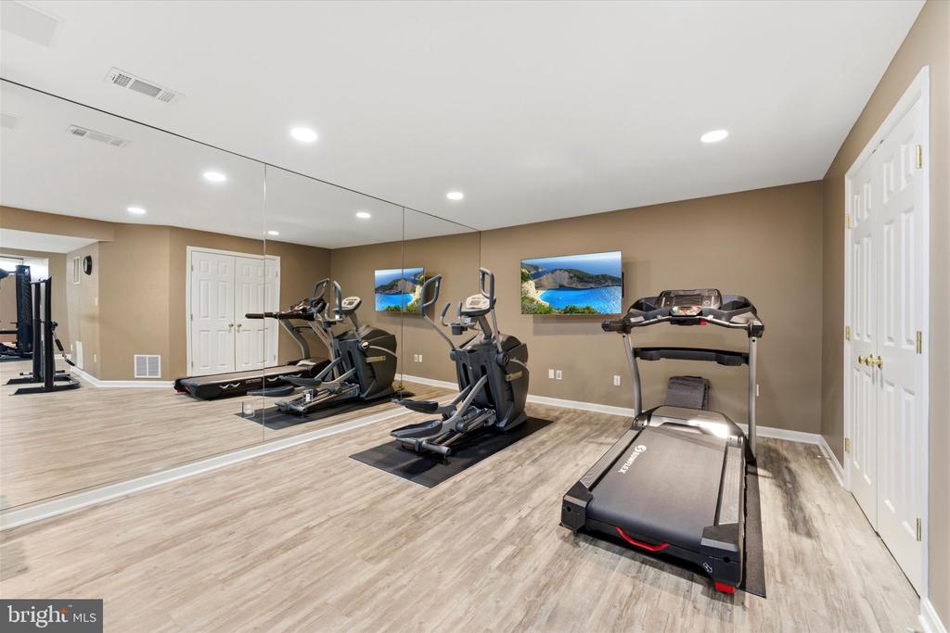
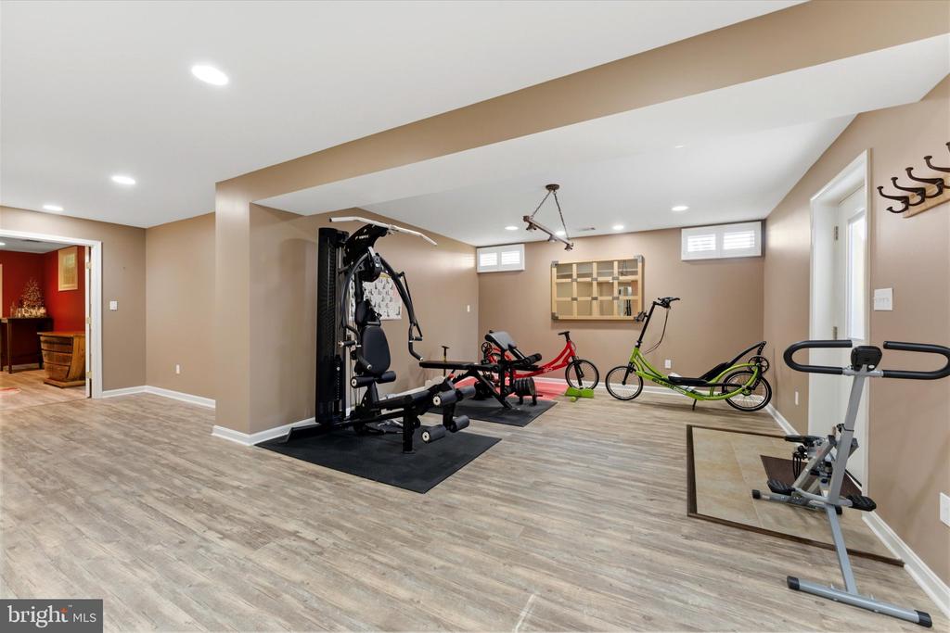
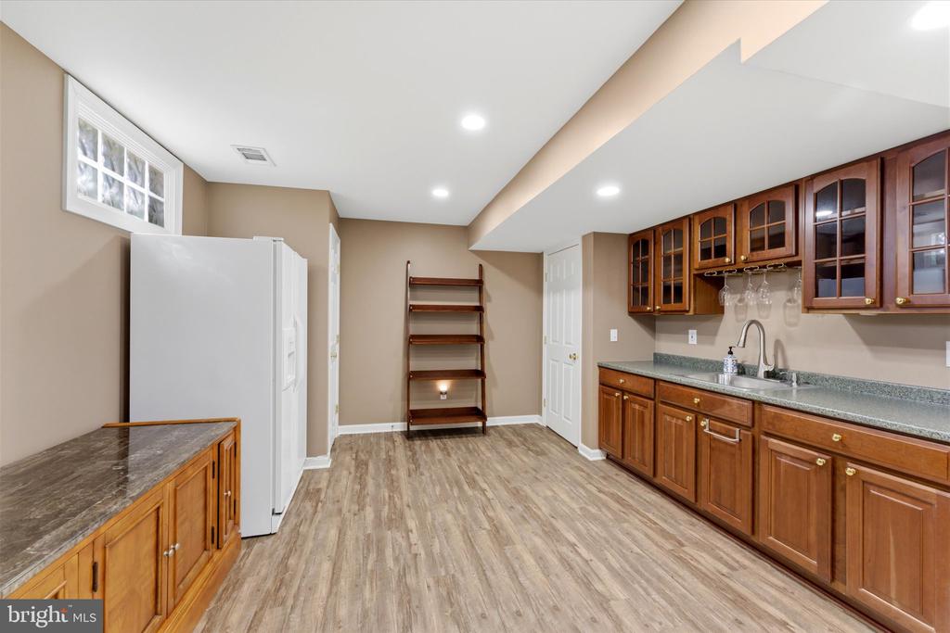
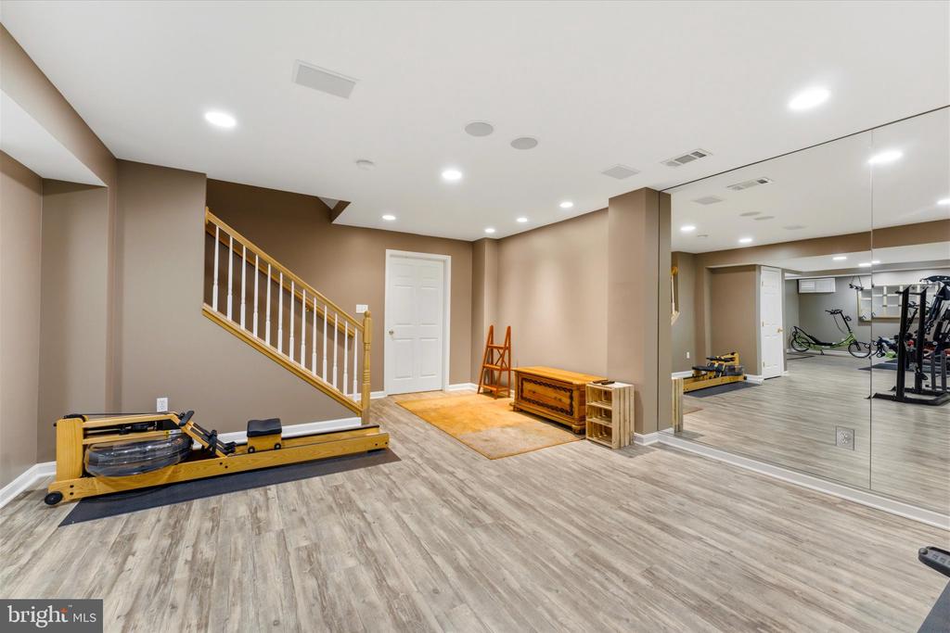
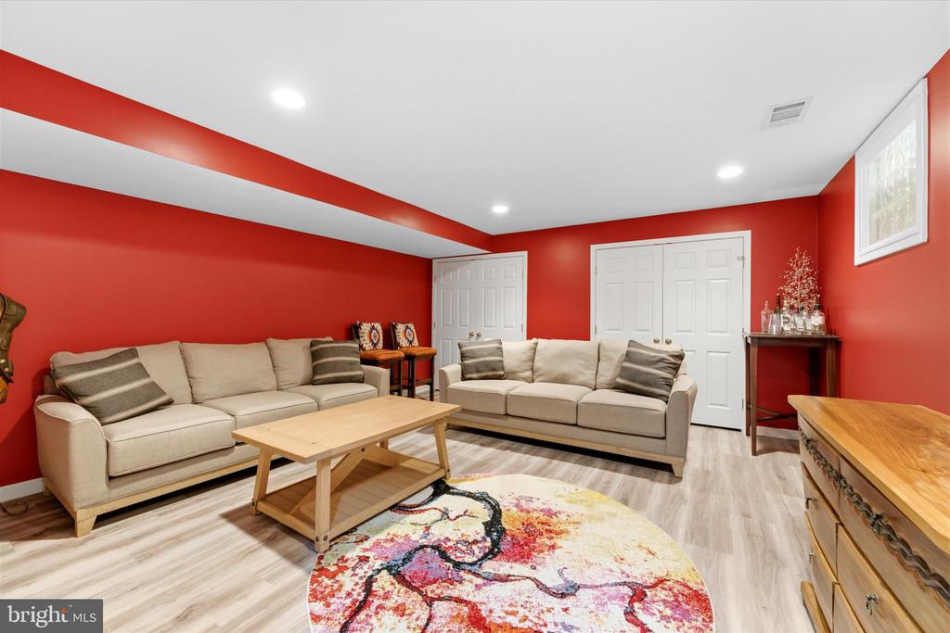
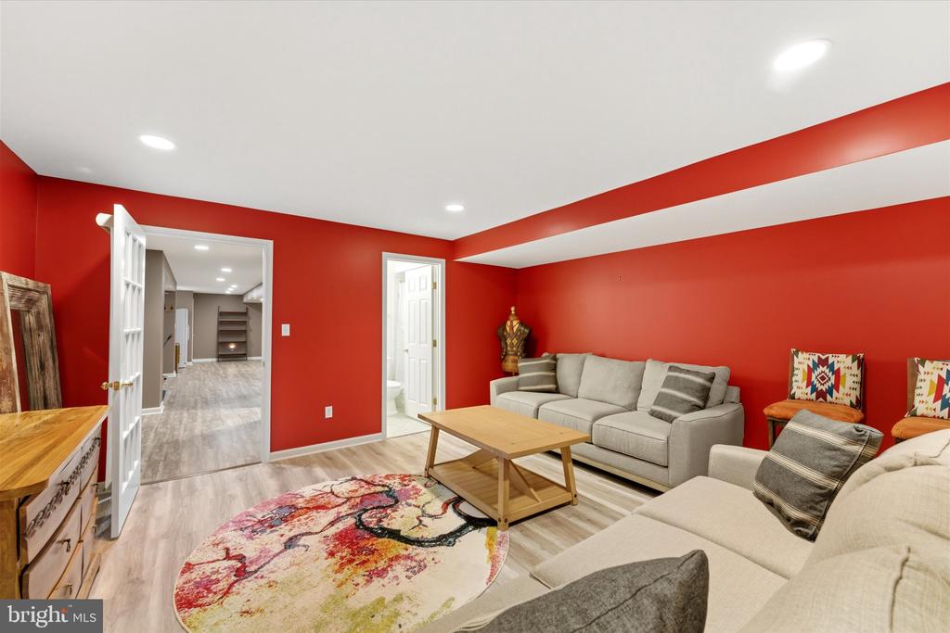
The fully finished walk-up lower level offers luxury vinyl plank (LVP) flooring, a recreation room with surround sound, and a large den or optional bedroom, providing endless options for relaxation and entertainment.

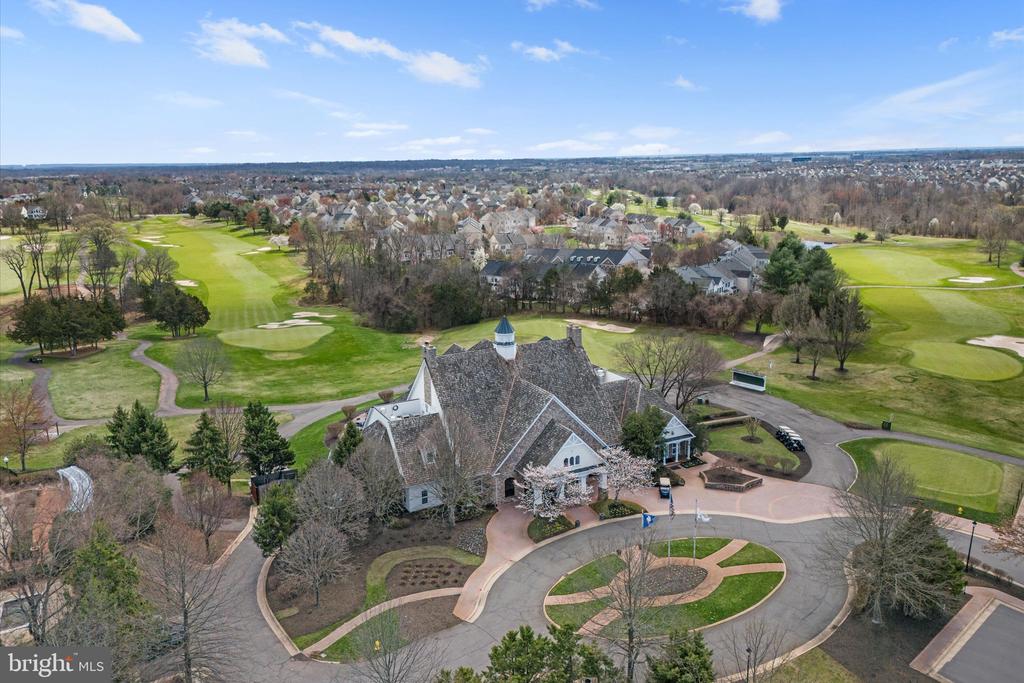
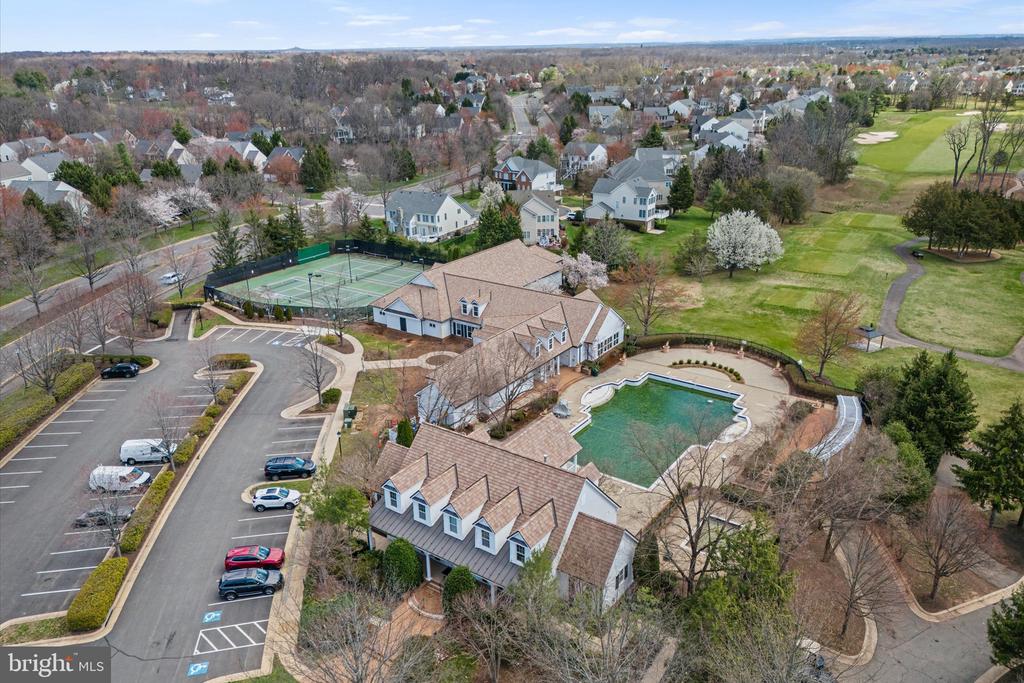
With roof and HVAC systems under 10 years old, this home combines modern comfort and timeless style in one of the community's most desirable golf course settings.

Share Property

Location

6070 ERINBLAIR LOOP, HAYMARKET, VA 20169

Status

Sold

Date Sold

April 24, 2026
Herbert Riggs

Herbert Riggs

TITLE

Associate Real Estate Broker

Property Amenities

Interior
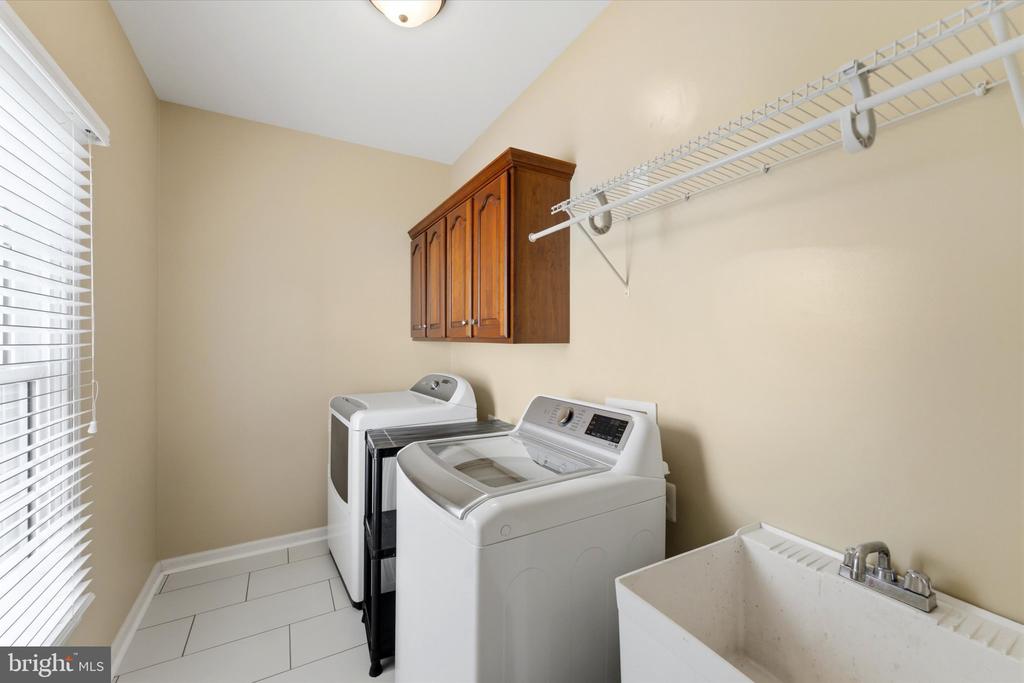
Appliances Cooktop, Built-In Microwave, Dishwasher, Disposal, Dryer, Exhaust Fan, Oven - Wall, Refrigerator, Stainless Steel Appliances, Washer, Water Heater
Flooring Hardwood, Carpet, Tile/Brick, Vinyl
Total Bedrooms: 4
Half Bathrooms: 1
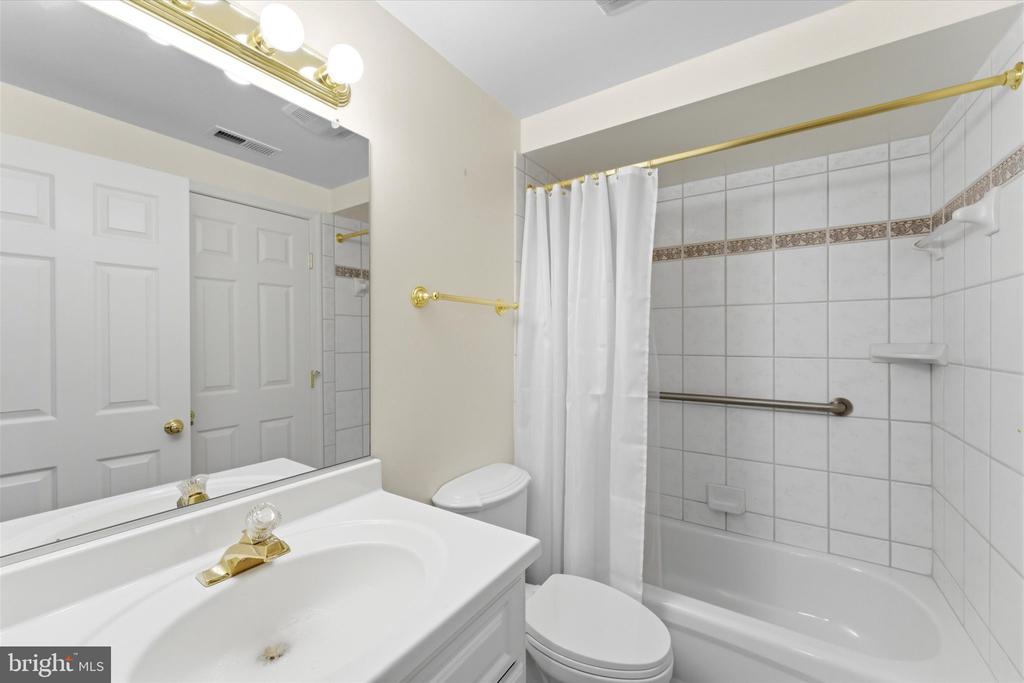
Full Bathrooms: 4
Area & Lot
Lot Area 8,019 Sq.Ft.
Living area 5,430 Sq.Ft.
MLS® ID VAPW2115400
Year Built 2000
High School BATTLEFIELD
Middle School BULL RUN
Elementary School MOUNTAIN VIEW
Architecture Styles Colonial
Type Residential
Status Sold
Exterior
Stories 2
Air conditioning Central A/C
Heat type Forced Air
Disability Features None
Water Source Public
Garage Space 2.0
Security Features Smoke Detector, Exterior Cameras
Sewer Public Sewer
Parking Attached Garage, Driveway
Roof Architectural Shingle
Utilities Cable TV Available, Electric Available, Natural Gas Available, Sewer Available, Water Available
Finance
Sales Price $1,062,500
HOA Fees $199 monthly
Real Estate Tax $9,460 yearly

Work With Riggs & Co

Riggs & Co. has established an award-winning real estate practice with a vision that pays attention to detail and provides extraordinarily intelligent advice.