Leave a Message

Thank you for your message. We will be in touch with you shortly.

27 S FRENCH STREET
27 S FRENCH STREET
27 S FRENCH STREET
27 S FRENCH STREET
27 S FRENCH STREET
27 S FRENCH STREET
27 S FRENCH STREET
27 S FRENCH STREET
27 S FRENCH STREET
27 S FRENCH STREET
27 S FRENCH STREET
27 S FRENCH STREET
27 S FRENCH STREET
27 S FRENCH STREET
27 S FRENCH STREET
27 S FRENCH STREET
27 S FRENCH STREET
27 S FRENCH STREET
27 S FRENCH STREET
27 S FRENCH STREET
27 S FRENCH STREET
27 S FRENCH STREET
27 S FRENCH STREET
27 S FRENCH STREET
27 S FRENCH STREET
27 S FRENCH STREET
27 S FRENCH STREET
27 S FRENCH STREET
27 S FRENCH STREET
27 S FRENCH STREET
27 S FRENCH STREET
27 S FRENCH STREET
27 S FRENCH STREET
27 S FRENCH STREET
27 S FRENCH STREET
27 S FRENCH STREET
27 S FRENCH STREET
27 S FRENCH STREET
27 S FRENCH STREET
27 S FRENCH STREET
27 S FRENCH STREET
27 S FRENCH STREET
27 S FRENCH STREET
VIEW PHOTOS
$691,500

27 S FRENCH STREET

3 Beds 3 Baths 1,680 Sq.Ft. 3,459 Sq.Ft.

Description

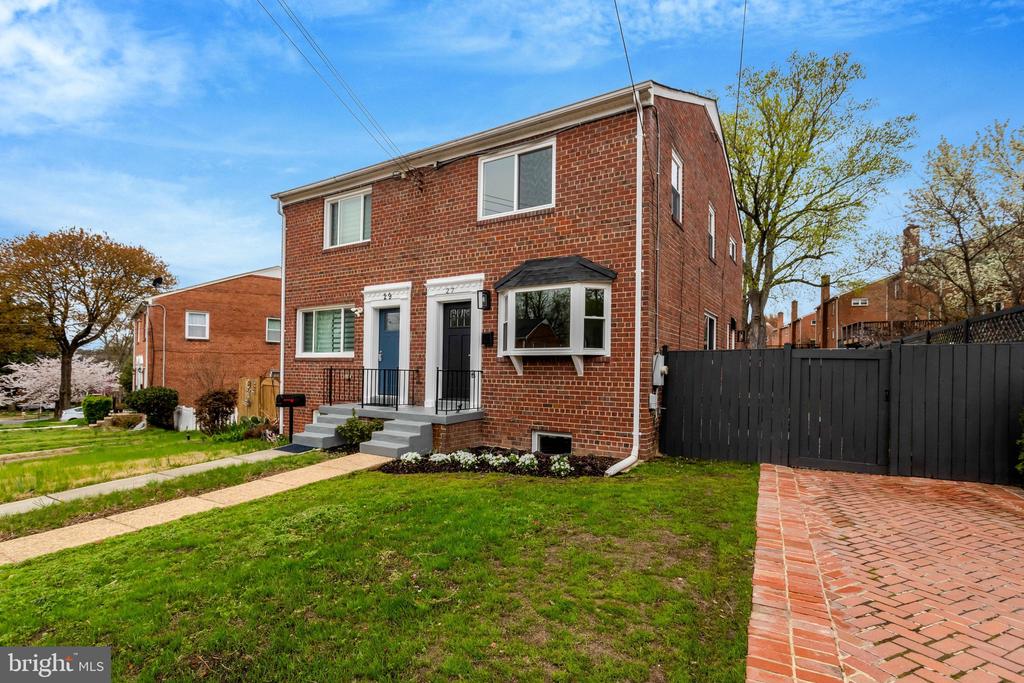
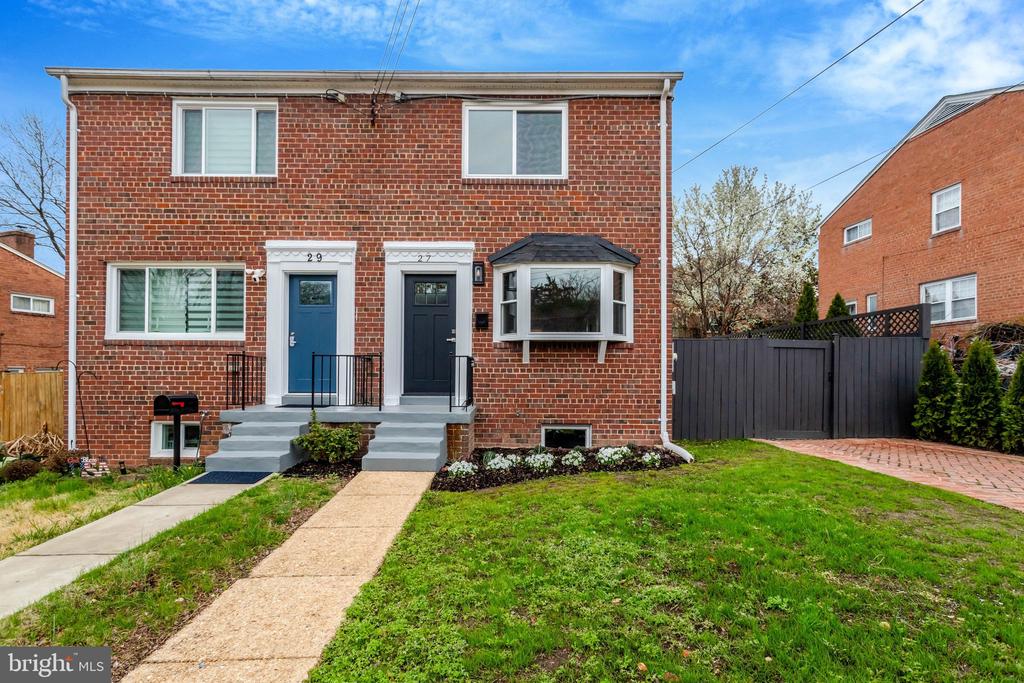
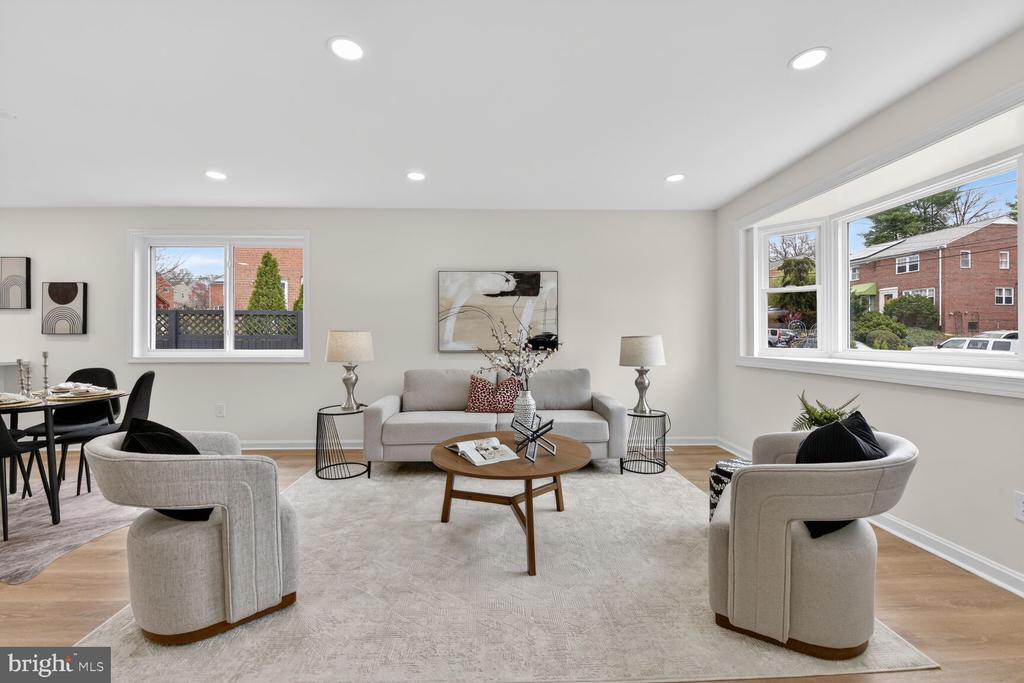
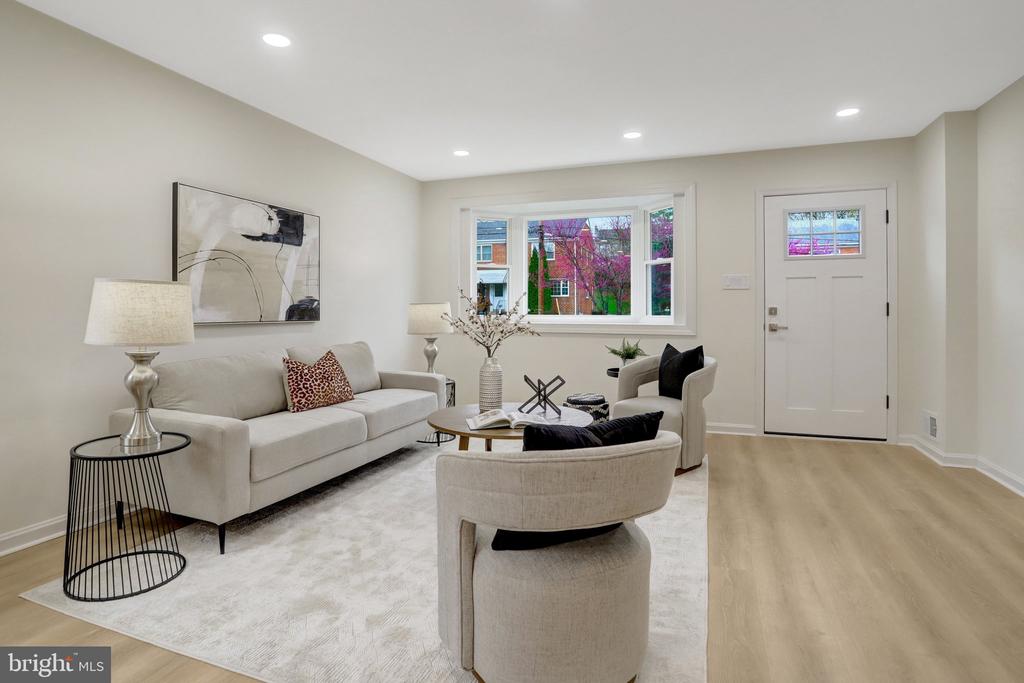
Offer Deadline: Monday 3/30 12:00 noon. Exceptional 3-bedroom, 3 full-bath home in Duke Gardens, right in the heart of Alexandria City. Thoughtfully renovated from top to bottom, this home blends custom finishes, smart updates, and a highly functional layout.
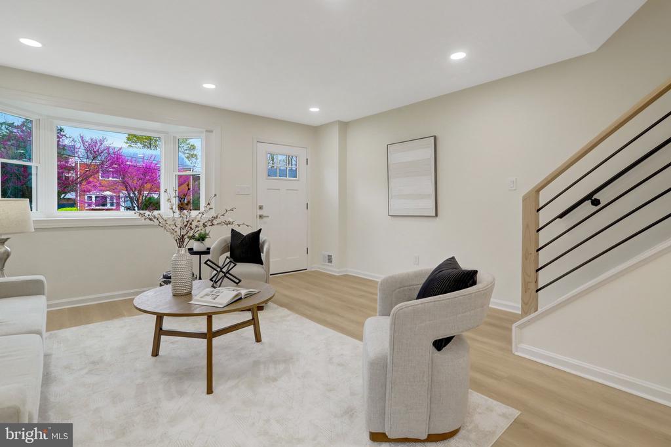
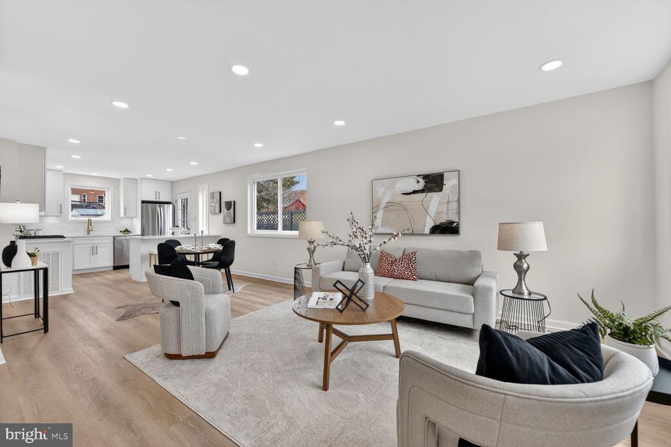
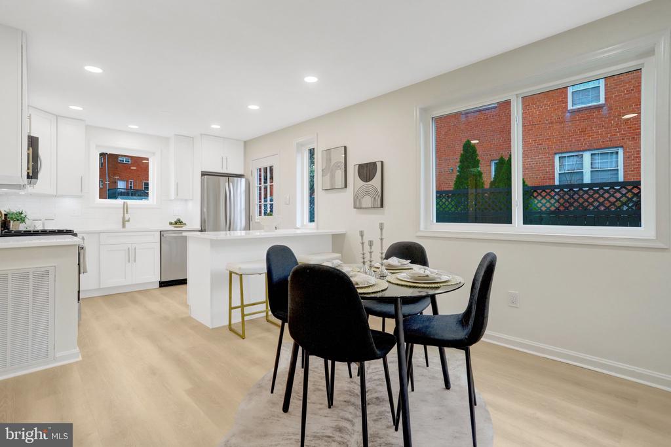
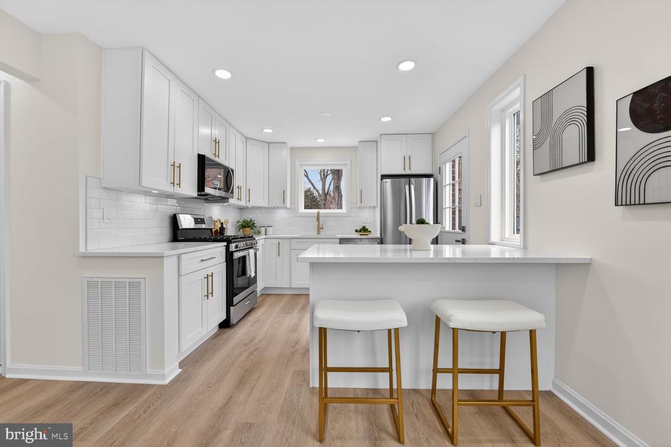
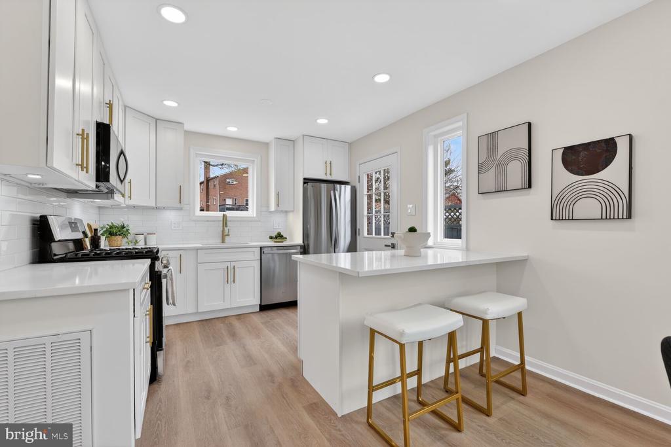
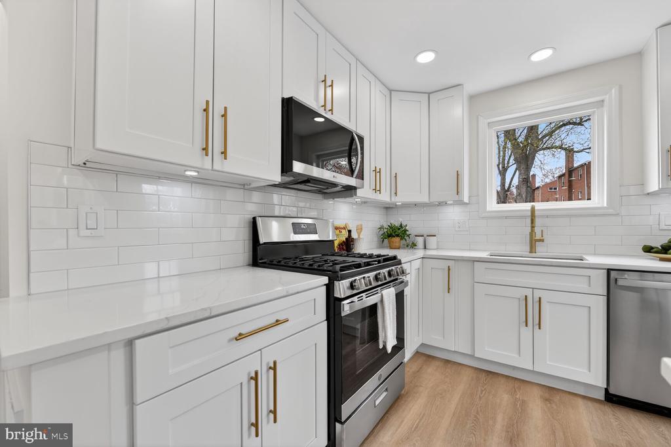
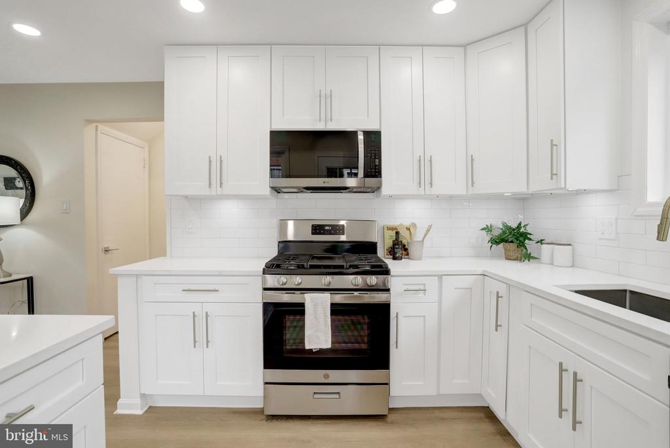
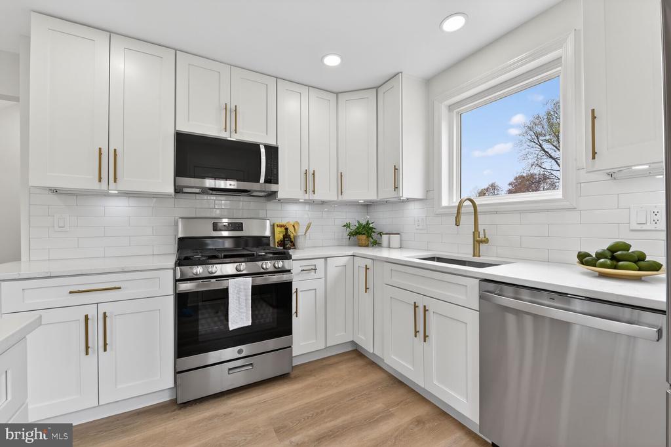
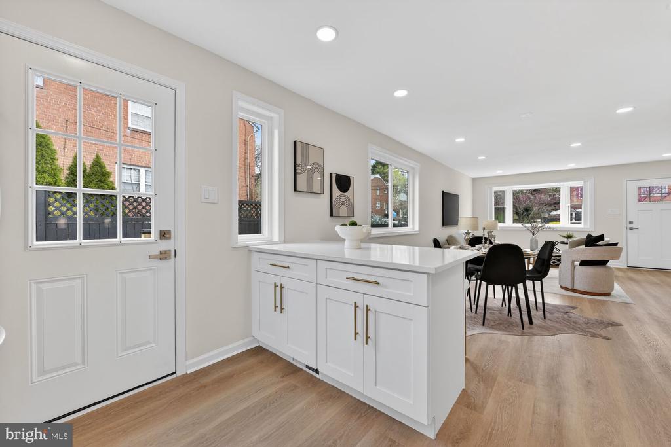
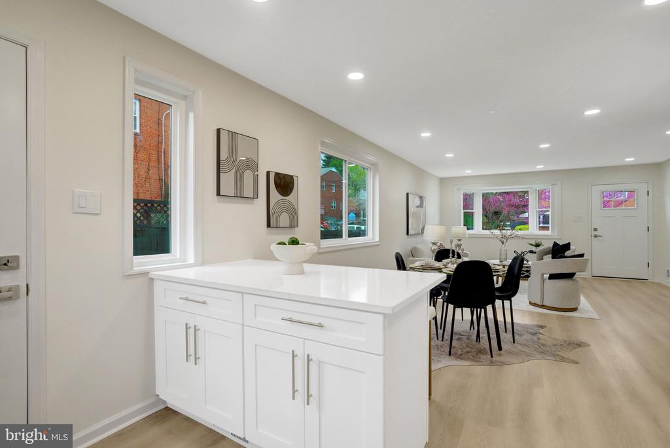
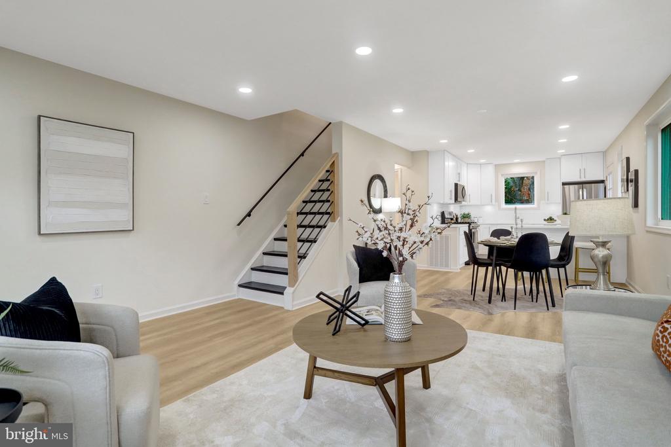
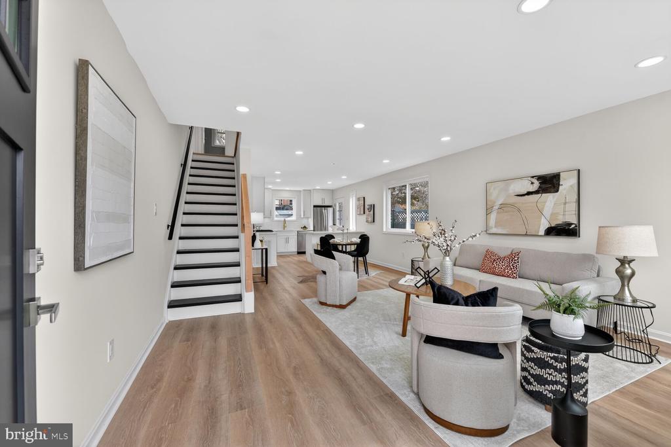
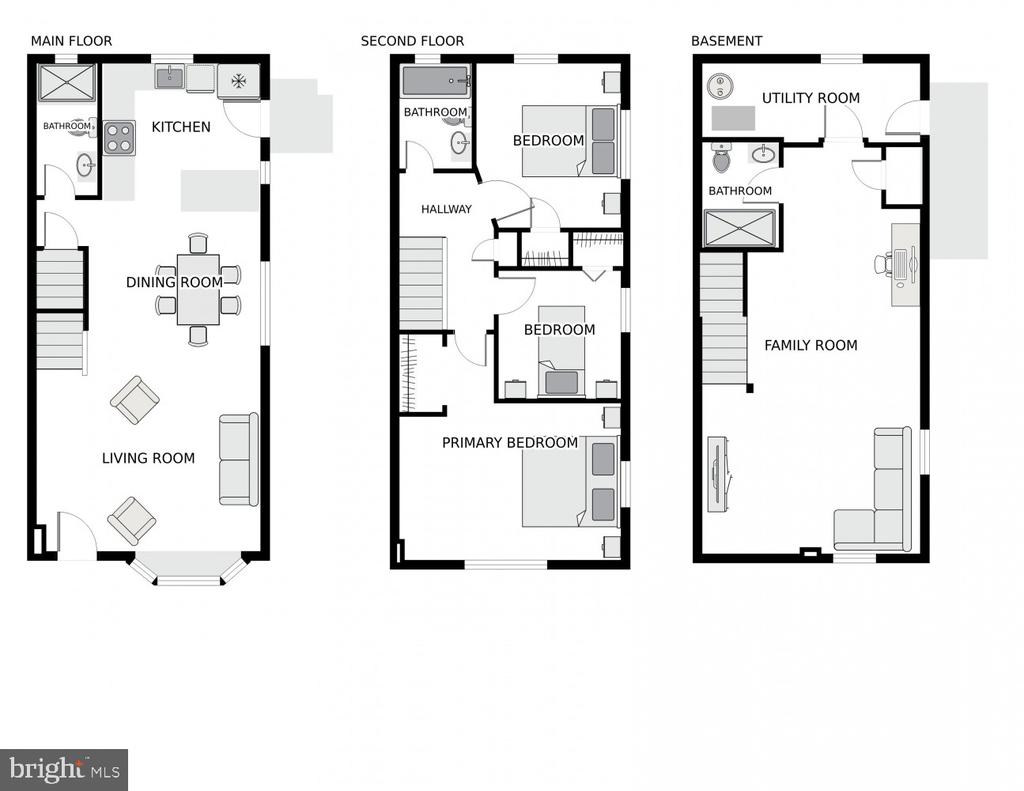
From the moment you arrive, the custom brick driveway sets the tone. Inside, the main and upper levels feature luxury vinyl plank flooring, recessed lighting throughout, and a completely custom open-concept kitchen designed to stand out. The kitchen offers an island with seating and added cabinet storage, stainless steel appliances, and a layout that opens beautifully for everyday living and entertaining.
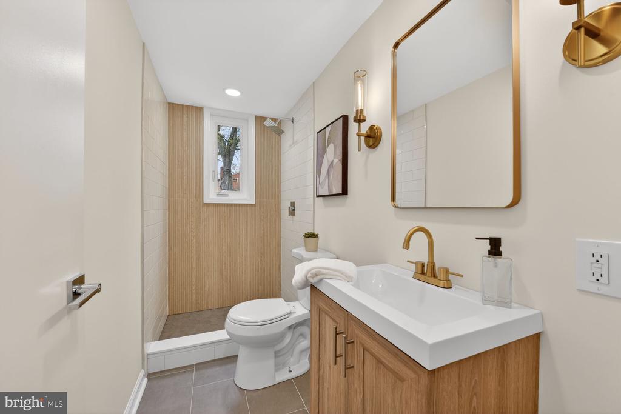
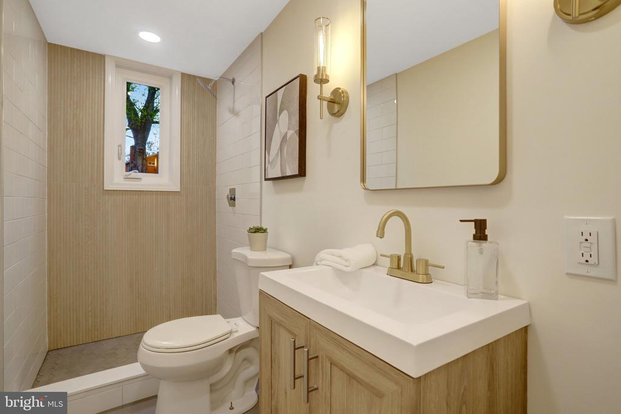
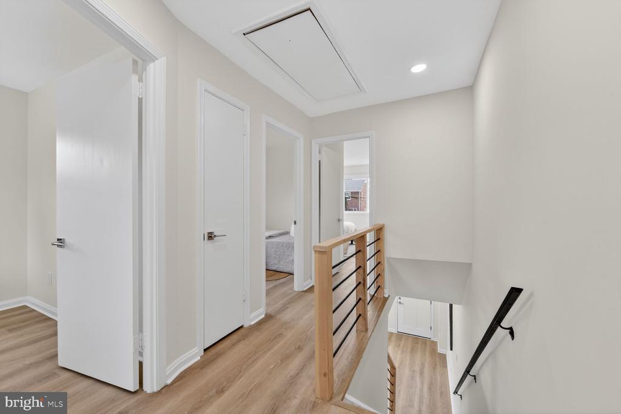
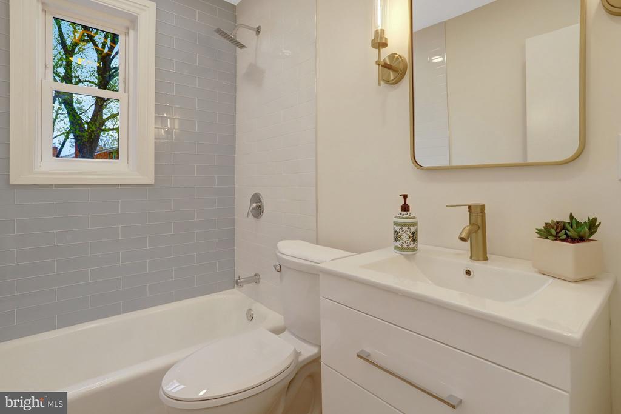
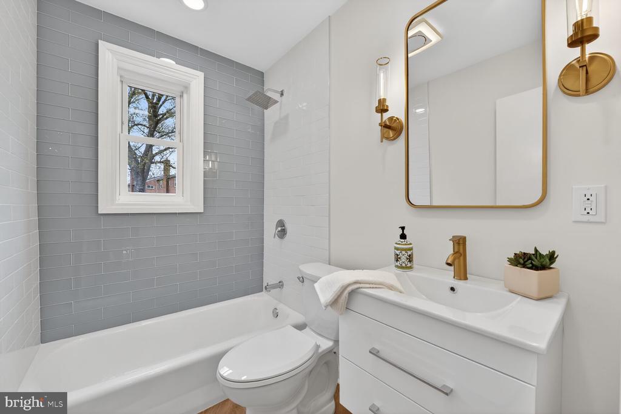
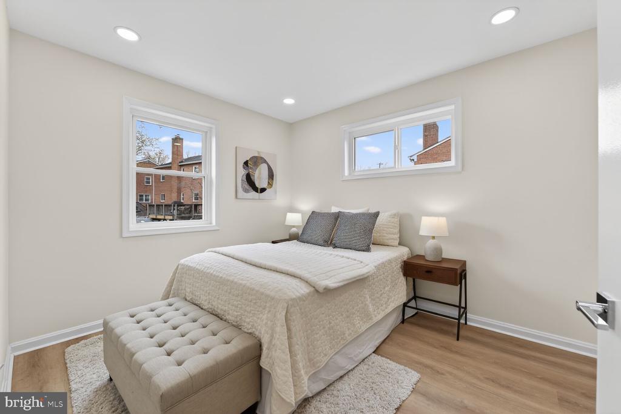
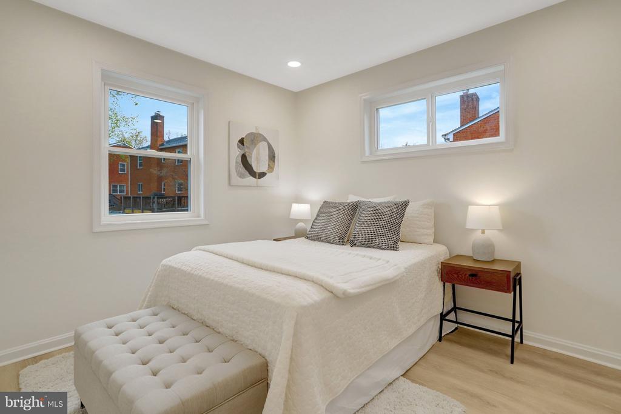
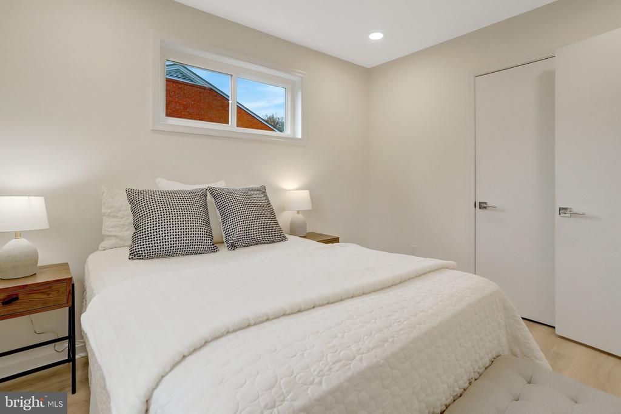
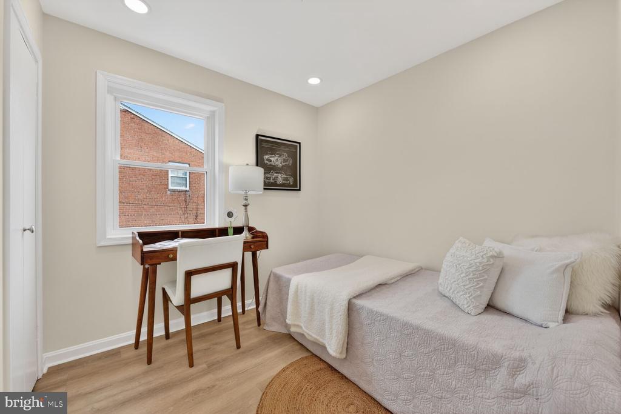
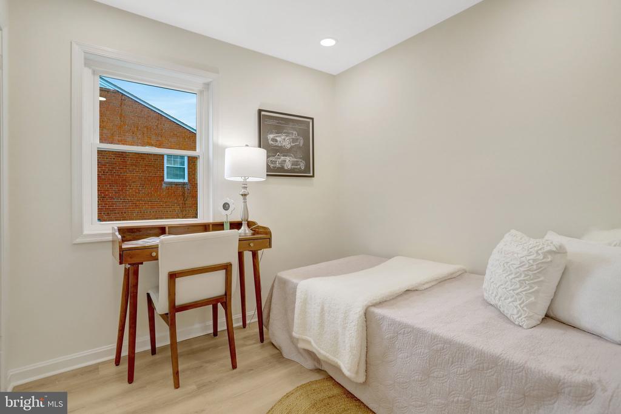
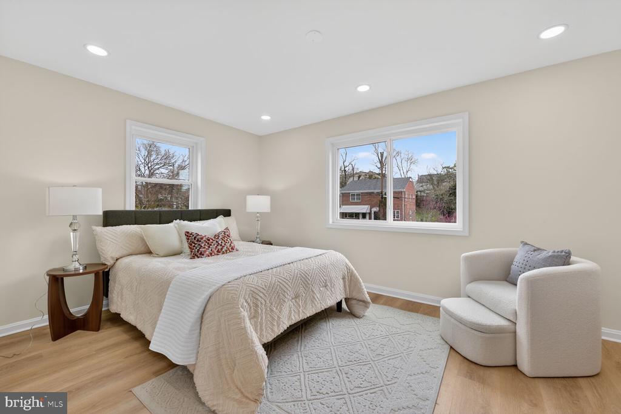
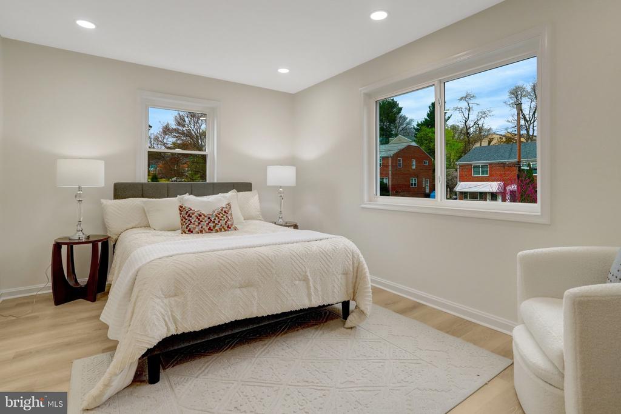
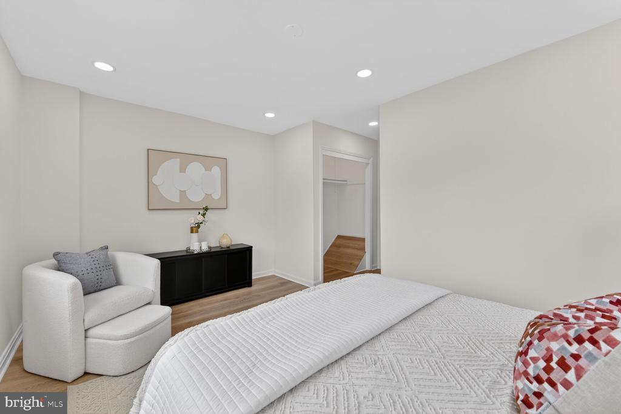
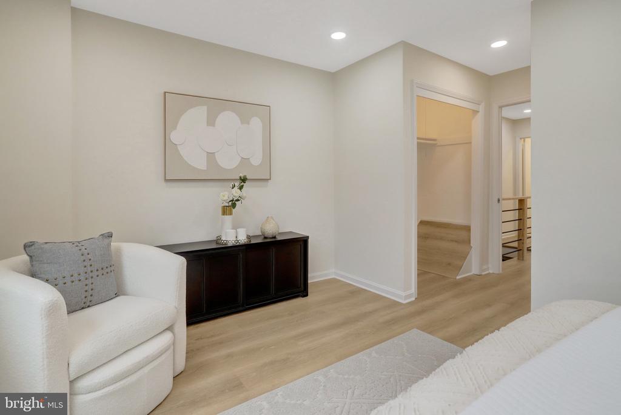
The main level also includes a full bath with shower, a rare and useful feature. Upstairs, you'll find three bedrooms, a custom hall bathroom, and pull-down attic access for additional storage.
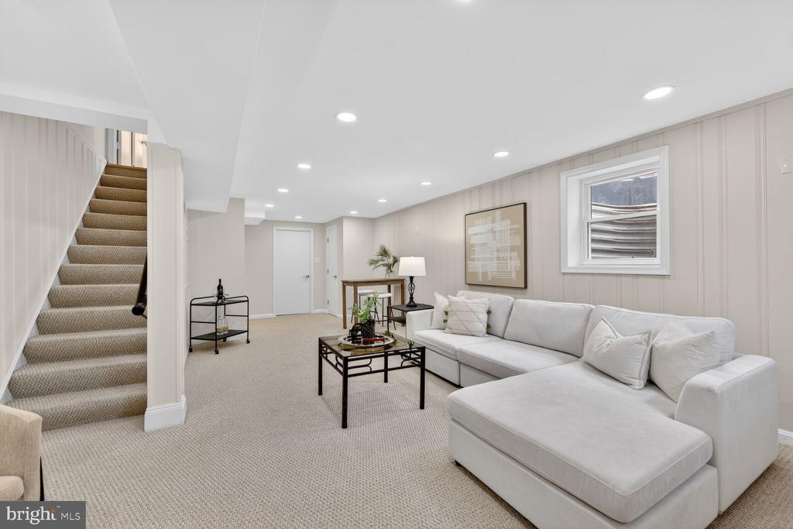
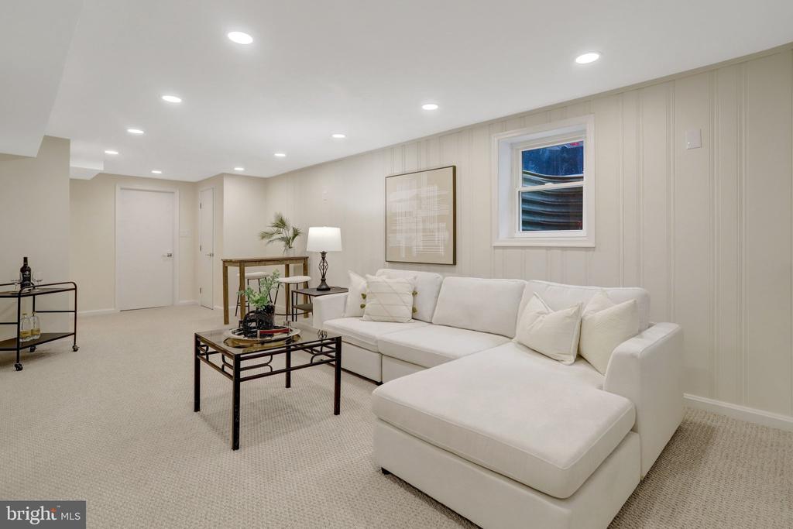
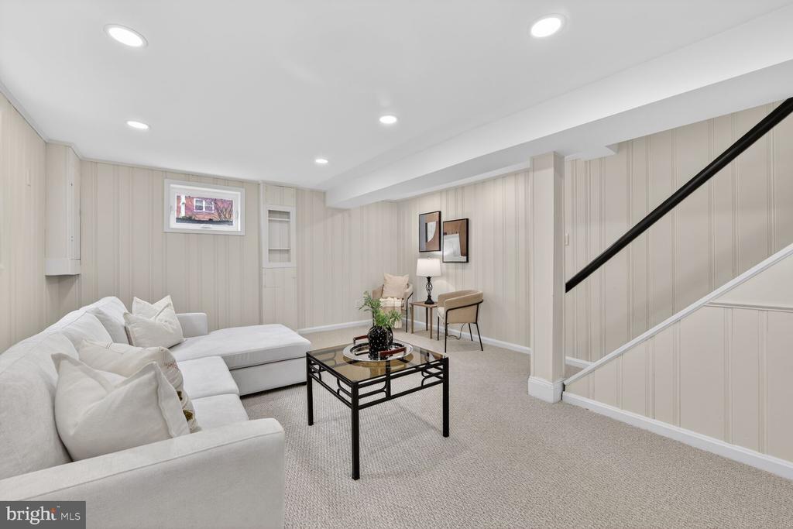
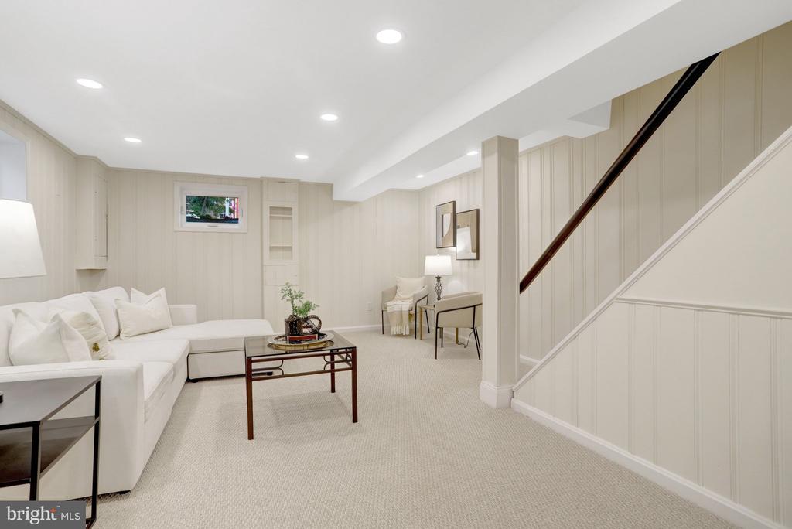
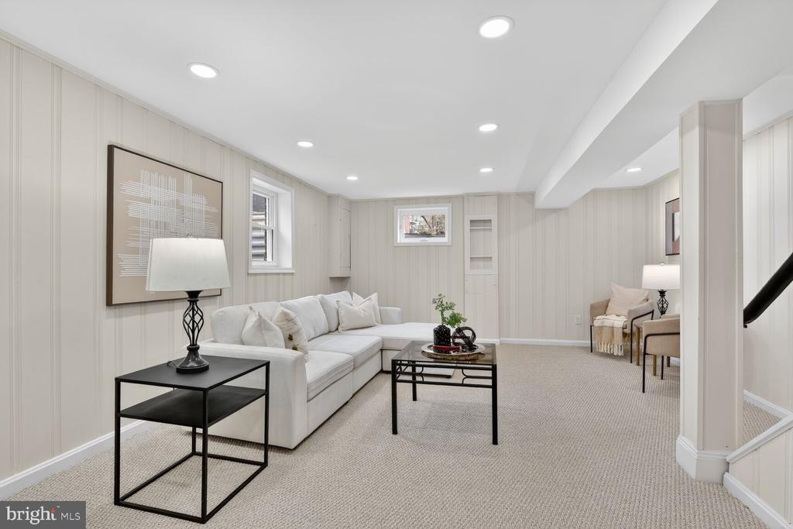
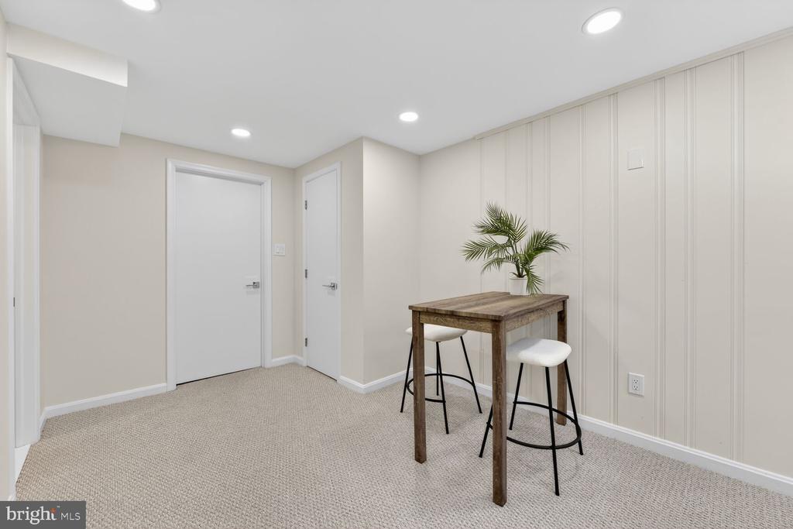
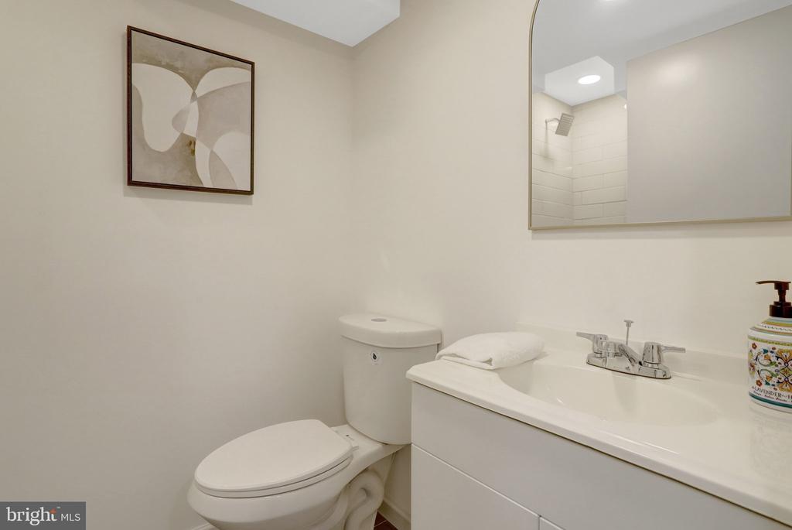
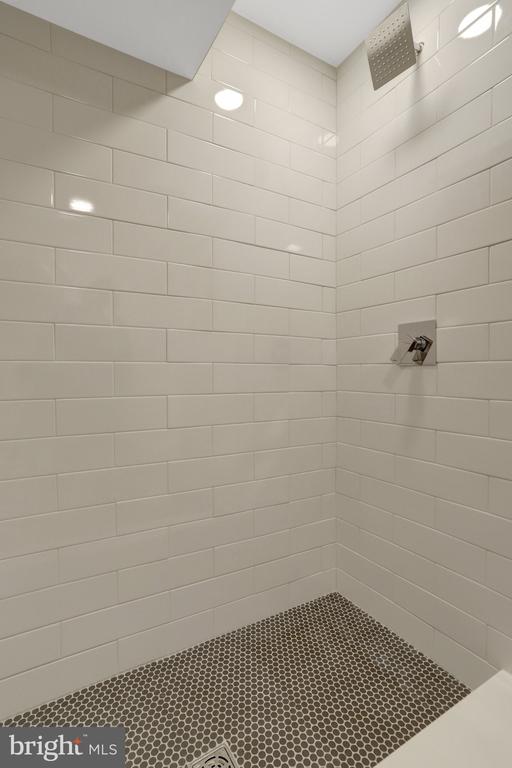
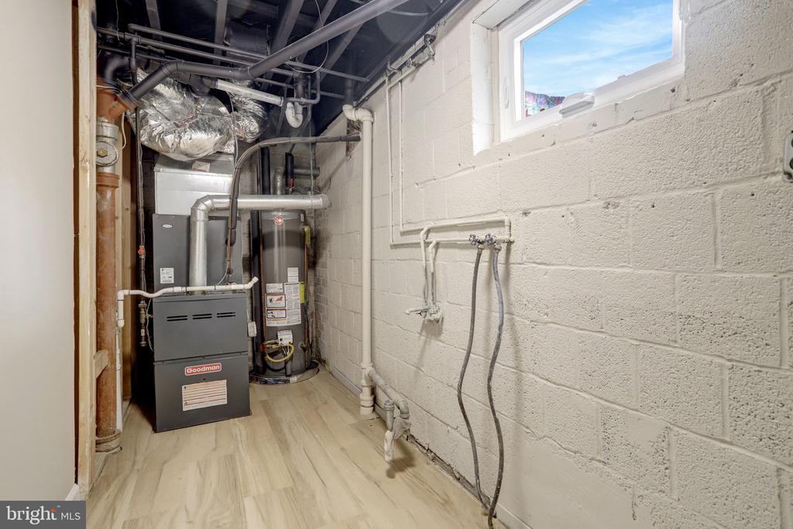
The lower level offers an expanded rec room, laundry room, custom full bathroom, and walk-out access to the backyard.
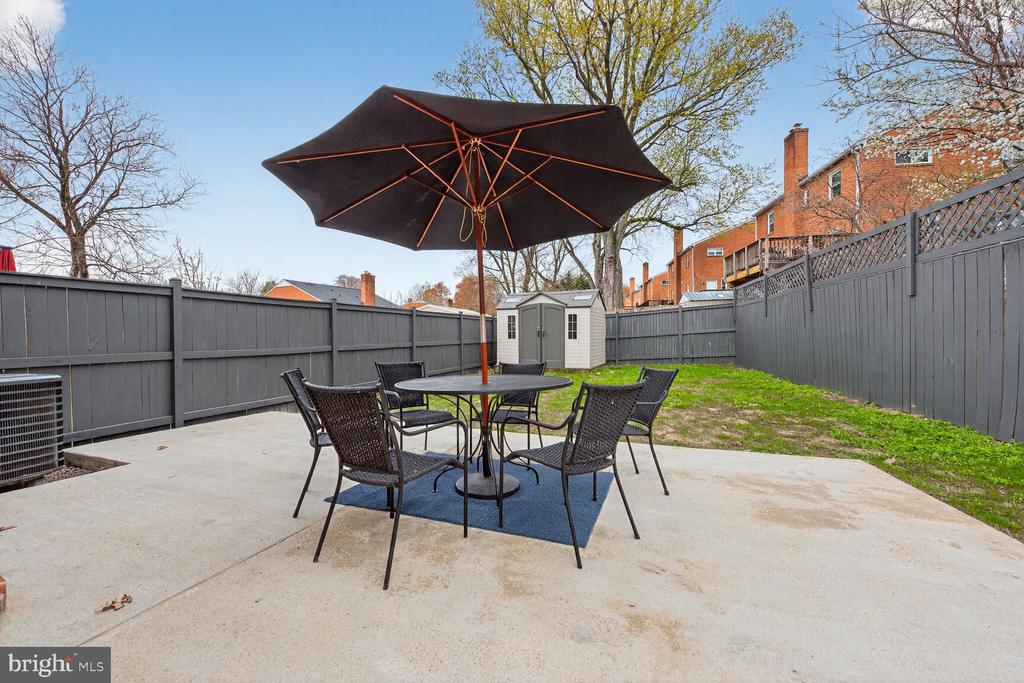
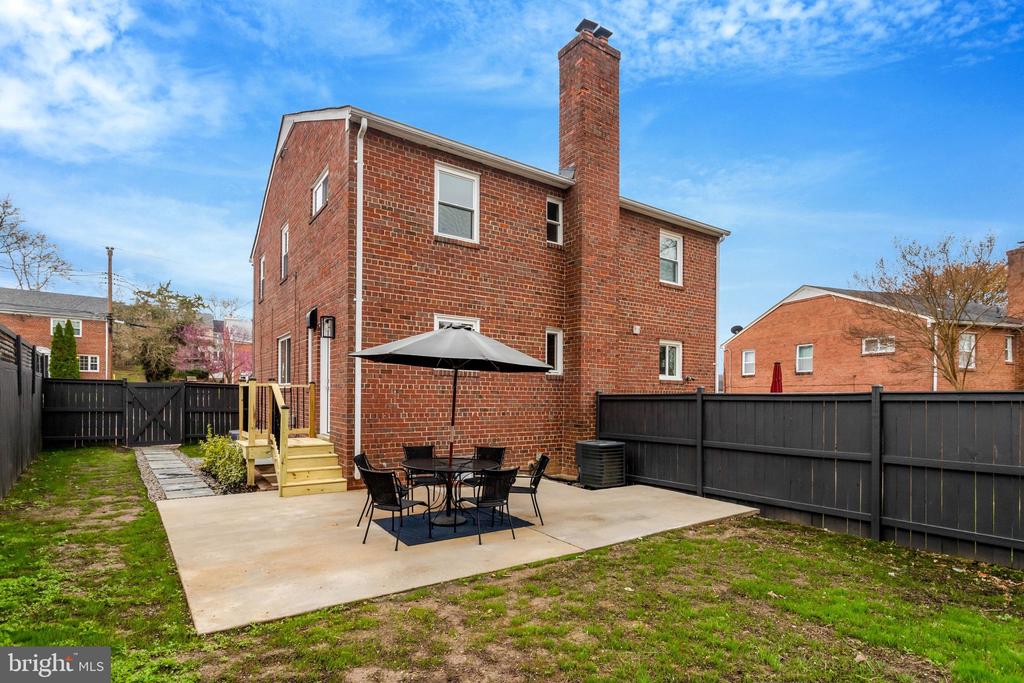
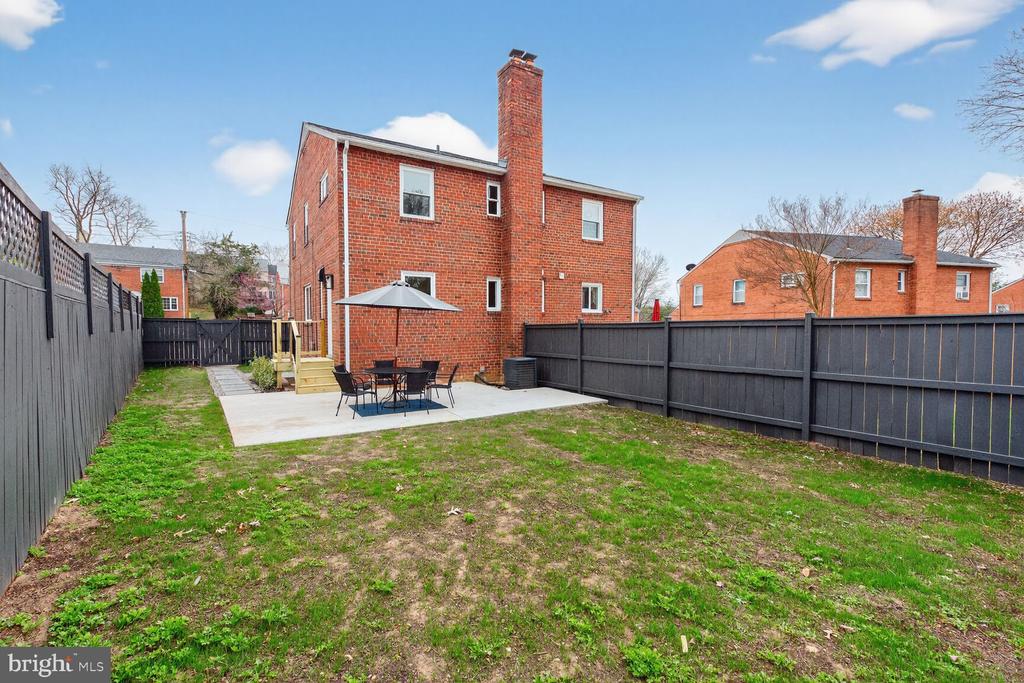
Outside, enjoy a fully fenced side and rear yard, a new patio, and a large shed for added storage and utility.

All of this in a location that is hard to beat. Walking distance to Port City Brewing, plus shops, restaurants, and groceries at Fox Chase. Just minutes from the future Inova Alexandria Hospital and Inova Schar Cancer Institute, expected to open in 2028.

This is not a cookie-cutter renovation. It is a custom home with style, function, and convenience in one of Alexandria's most accessible locations.
Come see it, fall in love, and make your offer.
Square footage is approximate and should not be used for property valuation.

Share Property

Location

27 S FRENCH STREET, ALEXANDRIA, VA 22304

Status

Sold
Herbert Riggs

Herbert Riggs

TITLE

Associate Real Estate Broker

Property Amenities

Interior
Appliances Built-In Microwave, Dishwasher, Disposal, Icemaker, Refrigerator, Water Heater, Oven/Range - Gas
Flooring Luxury Vinyl Plank, Carpet
Total Bedrooms: 3
Full Bathrooms: 3
Other Interior Features Recessed Lighting, Kitchen - Island, Kitchen - Gourmet, Floor Plan - Open, Bathroom - Stall Shower, Bathroom - Tub Shower, Attic
Area & Lot
Lot Area 3,459 Sq.Ft.
Living area 1,680 Sq.Ft.
MLS® ID VAAX2055668
Year Built 1959
Architecture Styles Federal
Type Residential
Status Sold
Exterior
Stories 3
Air conditioning Central A/C
Heat type Central
Disability Features None
Water Source Public
Sewer Public Sewer
Other Exterior Features Outbuilding(s)
Parking Driveway, Off Street
Lot Features Front Yard, Rear Yard
Roof Asphalt
Finance
Sales Price $691,500
Real Estate Tax $5,858 yearly

360 Virtual Tour

Take a tour of this property

Work With Riggs & Co

Riggs & Co. has established an award-winning real estate practice with a vision that pays attention to detail and provides extraordinarily intelligent advice.